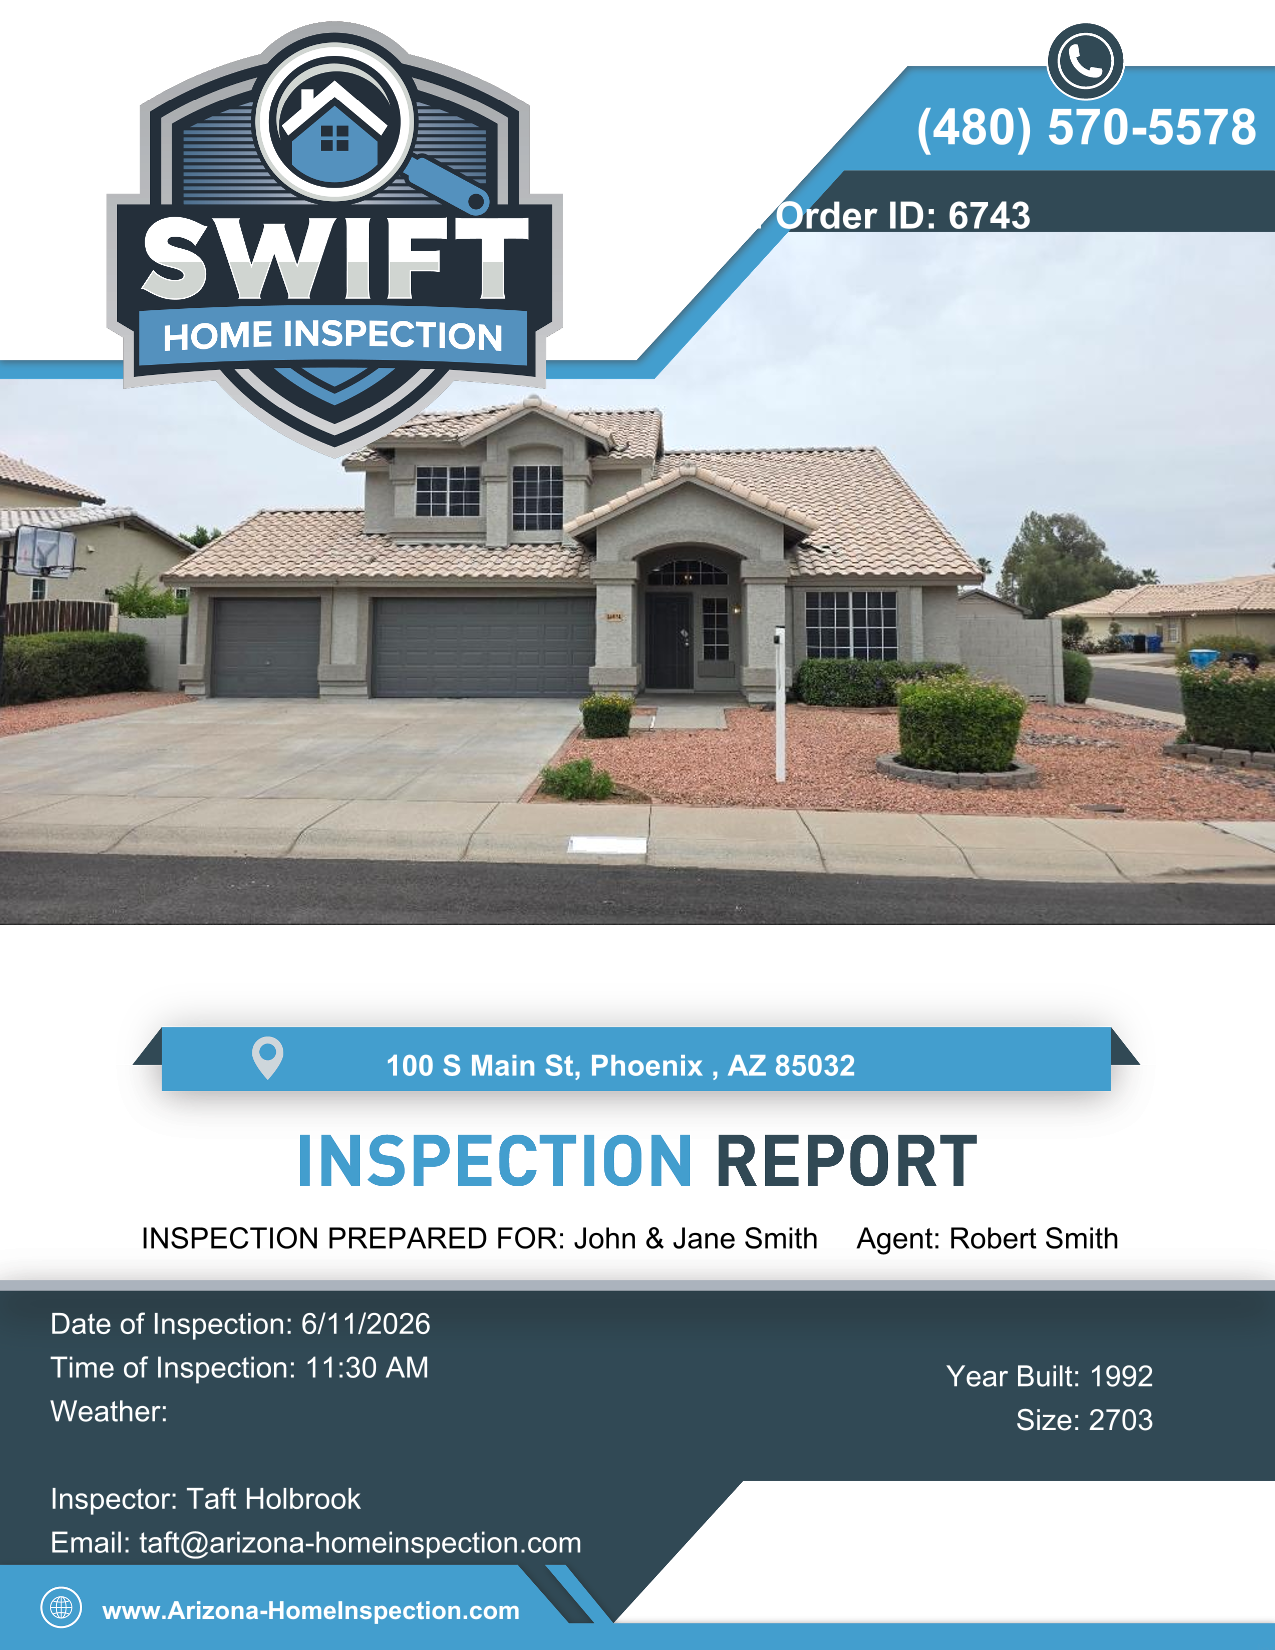
| John & Jane Smith | 100 S Main St, Phoenix , AZ |


 Report Summary
The summary below consists of potentially significant findings. These findings can be a safety hazard, a deficiency requiring a major expense to correct or items I would like to draw extra attention to. The summary is not a complete listing of all the findings in the report, and reflects the opinion of the inspector. Please review all pages of the report as the summary alone does not explain all of the issues. All repairs should be done by a licensed & bonded tradesman or qualified professional. I recommend obtaining a copy of all receipts, warranties and permits for the work done.
Exterior
Roofing
Attic and Insulation
Interior
Electrical
Plumbing
Appliances
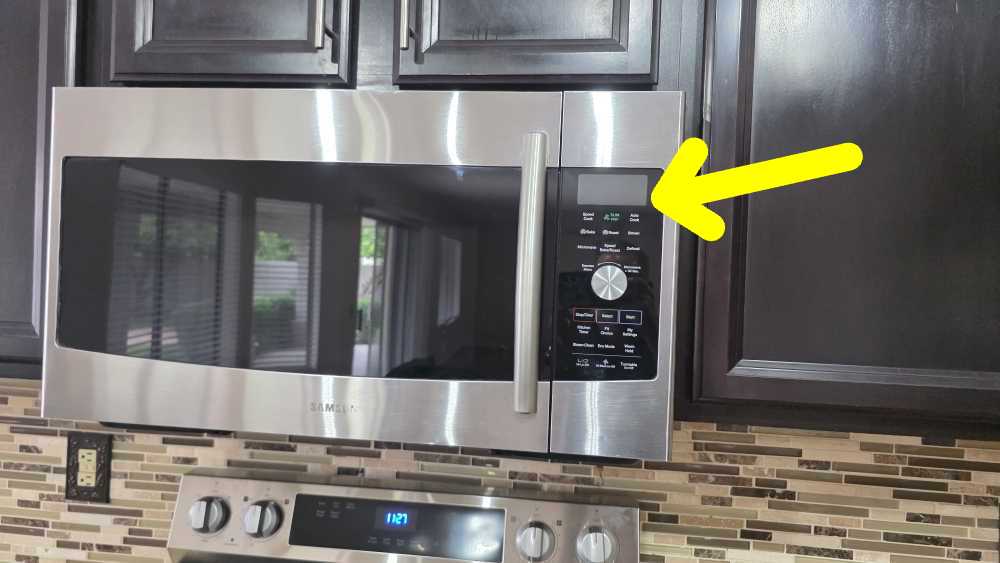
| Microwave | Item: 4 | • The microwave control display it is not visible; Repair |
Pool and Spa
 Inspection and Site Details
INTRODUCTION:
We appreciate the opportunity to conduct this inspection for you! Please carefully read your entire Inspection Report. Call us after you have reviewed your report, so we can go over any questions you may have. Remember, when the inspection is completed and the report is delivered, we are still available to you for any questions you may have, throughout the entire closing process.
Properties being inspected do not "Pass" or "Fail.” - The following report is based on an inspection of the visible portion of the structure; inspection may be limited by vegetation and possessions. Depending upon the age of the property, some items like GFCI outlets may not be installed; this report will focus on safety and function, not current code. This report identifies specific non-code, non-cosmetic concerns that the inspector feels may need further investigation or repair.
For your safety and liability purposes, we recommend that licensed contractors evaluate and repair any critical concerns and defects. Note that this report is a snapshot in time. We recommend that you or your representative carry out a final walk-through inspection immediately before closing to check the condition of the property, using this report as a guide.
1 Inspection Time
|
Start:
11:30 AM End : 2:30 PM |
2 Attending Inspection
|
Client present
• Buyer Agent present |
3 Residence Type/Style
|
Two Story |
4 Garage
|
Attached 3-Car Garage |
5 Age of Home or Year Built
|
Year built: 1992. Age not verified by inspector |
6 Square Footage
|
Approximately 2703 square feet. Square footage not verified by inspector |
7 Bedroom #
|
The subject has • 4 bedrooms |
8 Bathroom #
|
• The subject has
• 2.5 bathrooms |
9 Occupancy
|
Vacant |
10 Weather Conditions
|
Weather leading up to inspection: Overcast
Temperature at the time of inspection approximately: 70-80 Degrees |
 Exterior
1 Grading and Surface Drainage
|
Description:
Lot grading and drainage have a significant impact on the building, simply because of the direct and indirect damage that moisture can have on the foundation. It is very important, therefore, that surface runoff water be adequately diverted away from the home. Lot grading should slope away and fall a minimum of one (1) inch every foot for a distance of six (6) feet around the perimeter of the building. Observations: • The grade has minimal slope. No indications of water intrusion or damage noted; Recommend you monitor the property during heavy rain |
2 Vegetation Affecting Structure
|
Observations:
• Vegetation too close to the building can cause harm through root damage to the foundation and plumbing, branches abrading the roof and siding, providing a path for moisture and insects into the home |
3 Driveway
|
Observations:
• General condition is acceptable |
4 Walkways
|
Observations:
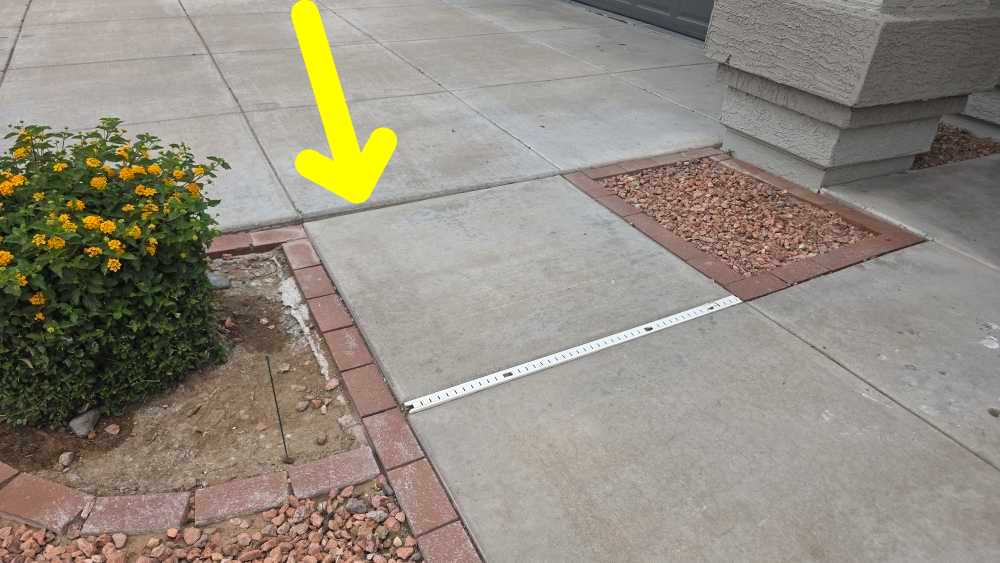
• Uneven slabs at walkways- potential trip hazard( front entry walkway ) |
5 Porch and Patio
|
Observations:
• Overall condition of porch/patio areas are acceptable |
6 Exterior Doors
|
Observations:
• Exterior doors are generally in acceptable condition • Tempered glass at sliding glass door(s) |
7 Exterior Walls
|
Description:Exterior Walls
Stucco -- Cement exterior plaster Observations: • The house cladding is generally in acceptable condition |
8 Eaves, Soffits, Fascia and Exterior Trim
|
Observations:
• The soffit and fascia are generally in acceptable condition |
9 Windows
|
Description:
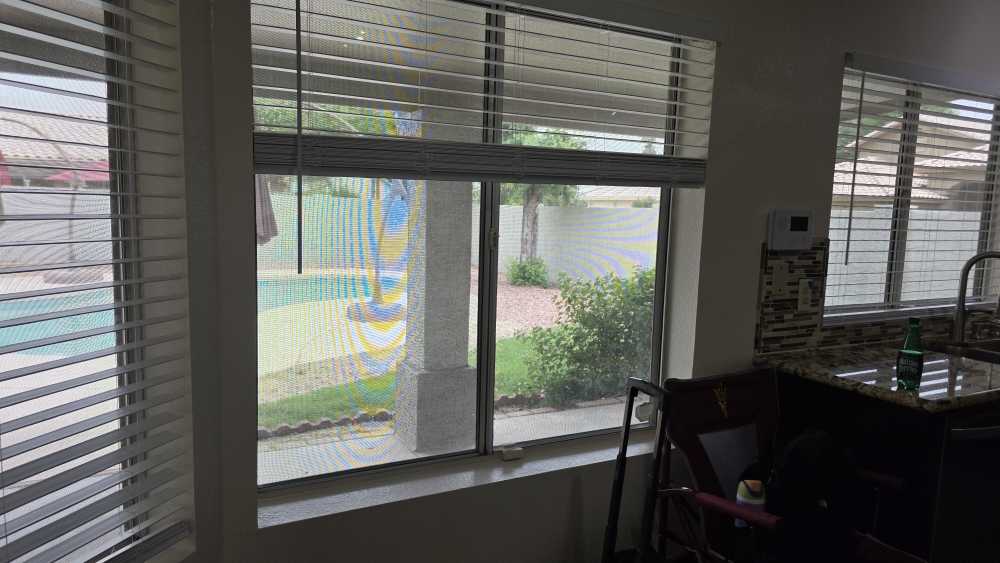
The residence has single pane alumimum frame windows Observations: • The window does not open properly( dining nook ); Repair |
10 Block Walls and Fences
|
Observations:
• Block walls and or fences are functional. • Gate(s) are functional |
11 Sprinkler System
|
Materials:
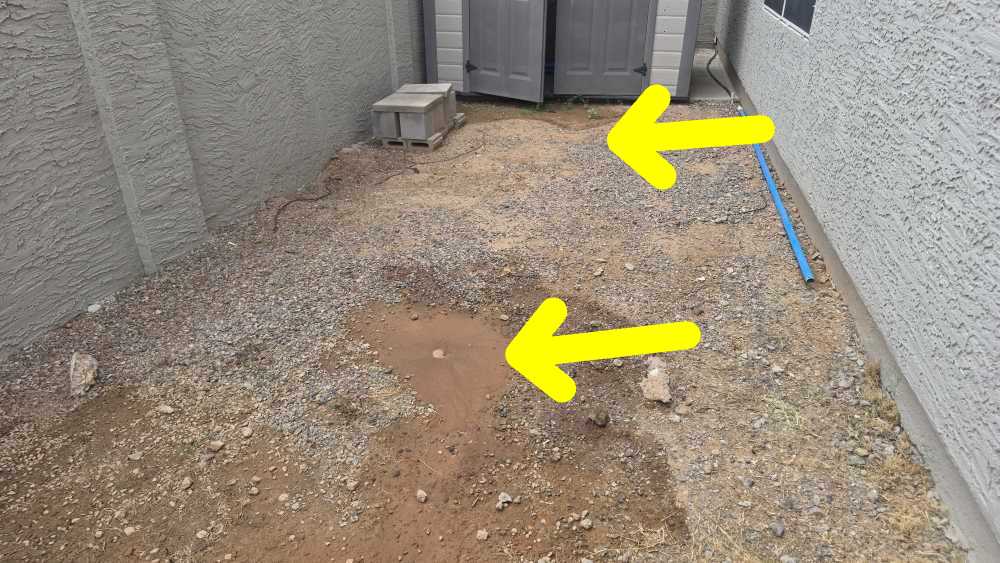
• Sprinkler/drip systems are not a required item for inspection. The system was inspected as a courtesy. We evaluate the sprinkler system by manually testing and checking for MAJOR leaks or defects. We do not test automatic timer systems nor are we able to determine the adequacy of coverage of the sprinkler/drip system. There may be lines, heads, drip lines or other portions of the system that are not visible and could not be inspected. Lines that are not in regular use are not evaluated. Our evaluation of the sprinkler system is limited. It is recommended you question the seller about the function of the sprinkler/drip system and have the system further evaluated by a irrigation specialist. Sprinkler/drip systems require regular maintenence and should be inspected and repaired regularly Observations: • Leak(s) noted at sprinkler or drip lines ( right rear side yard); Repair |
12 Limitations of Exterior Inspection
|
Heavy vegetation limited exterior inspection
• The inspector is unable to determine the integrity of thermal seals in dual pane windows. Ideal conditions must be present for thermal failure to be visible. These conditions may not be present at the time of inspection. Window coverings and screens also make visual detection difficult. |
 Roofing
1 Method of Roof Inspection
|
• Walked on Roof Surface |
2 Roof Covering
|
Description:
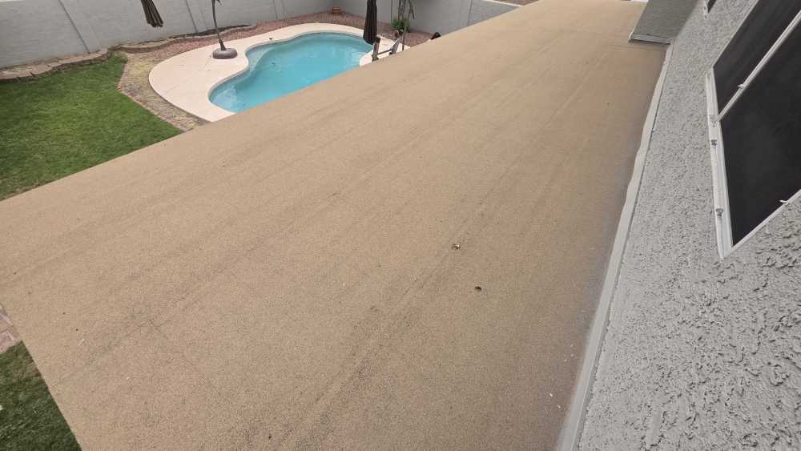
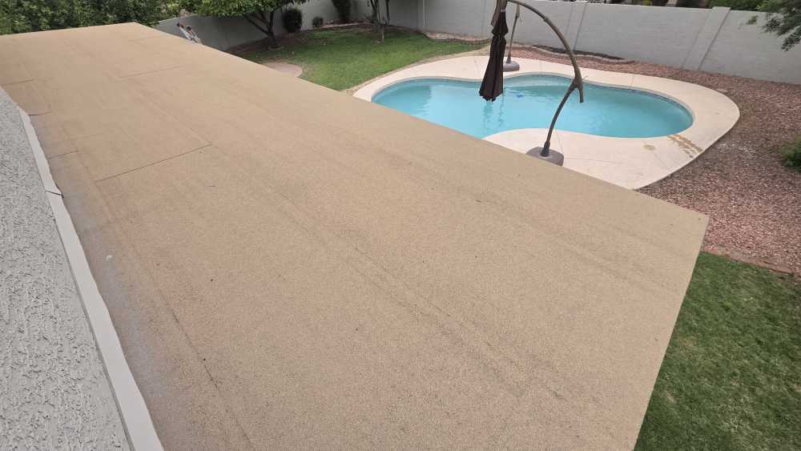
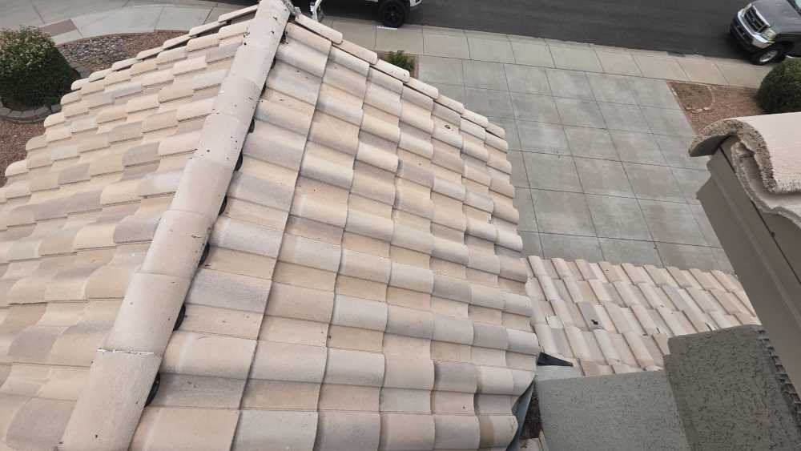
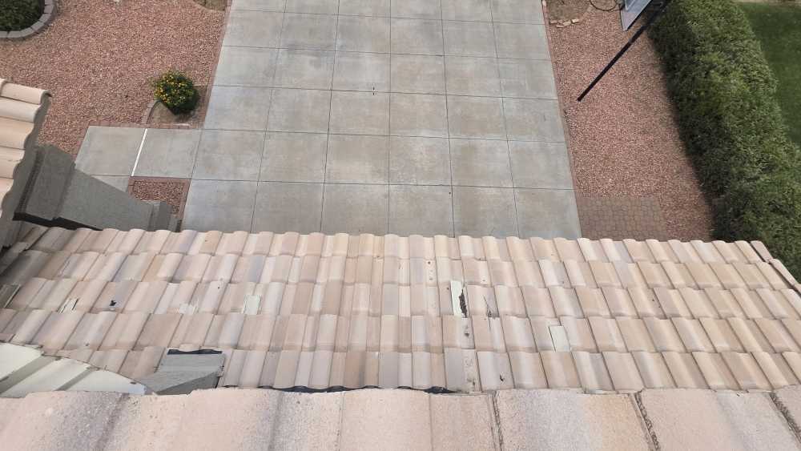
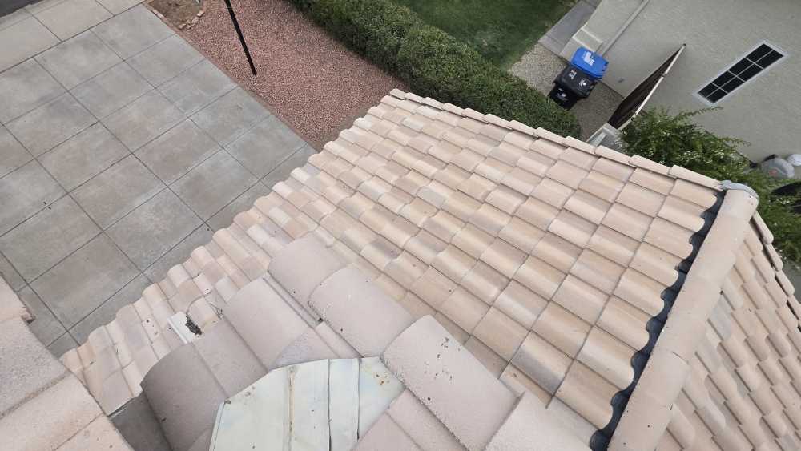
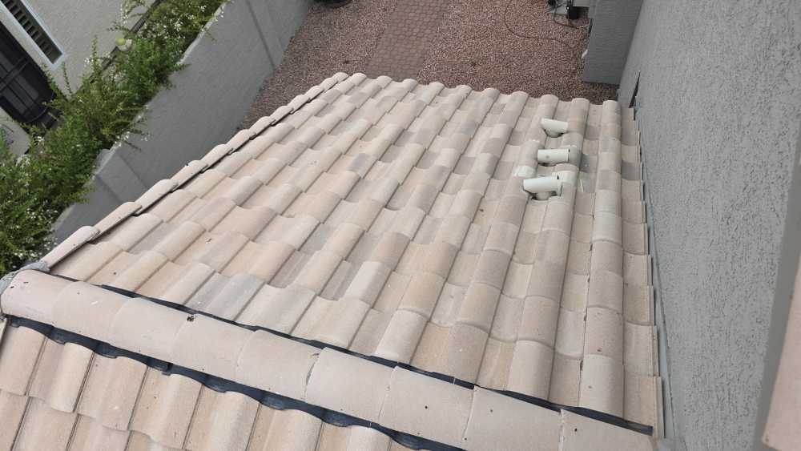
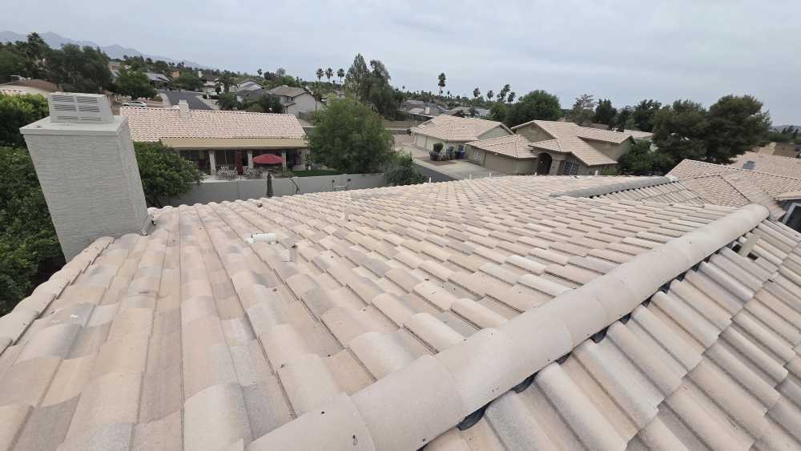
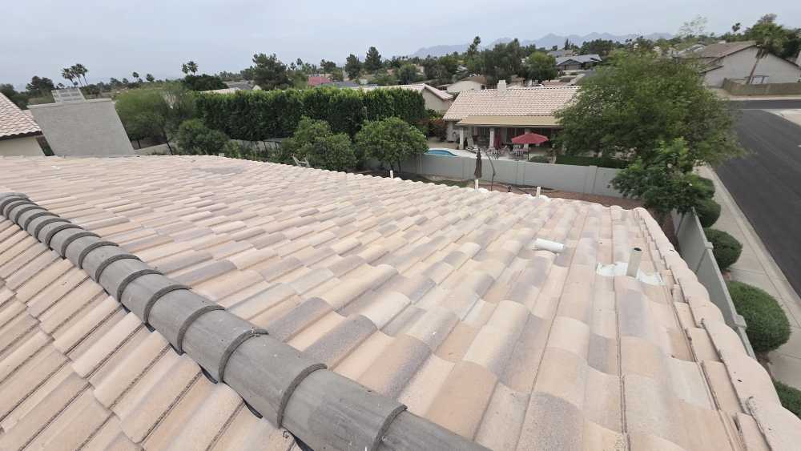
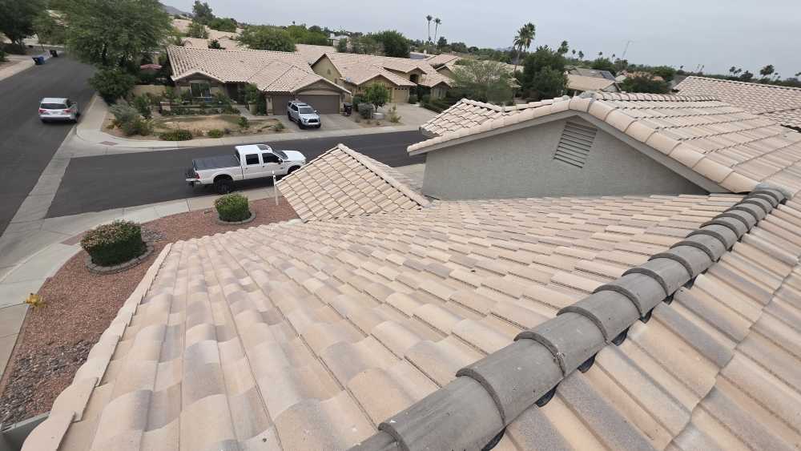
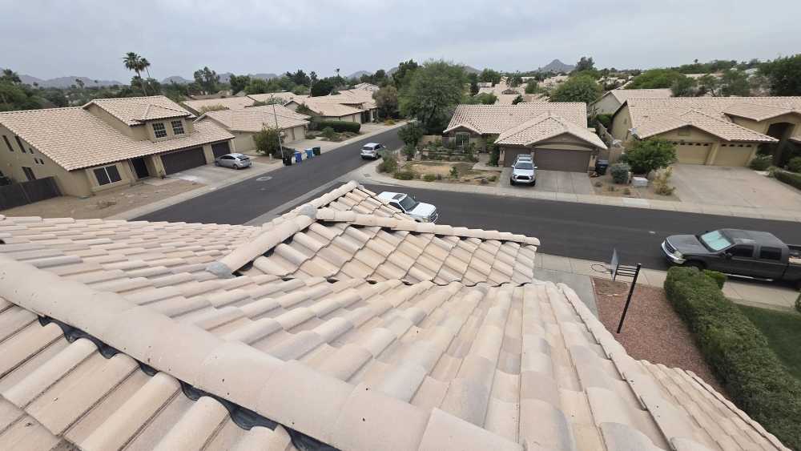
• Concrete or composite Tile; Concrete tile roofs are among the most expensive and durable of all roofs, and are warranted by the manufacturer to last for approximately 20-30 years, but are usually only guaranteed against leaks by the installer from three to five years. Like other pitched roofs, they are not designed to be waterproof, only water resistant, and are dependent on the integrity of the waterproof membrane beneath them, which cannot be seen without removing the tiles, but which can be split by movement, deteriorated through time, or by ultra-violet contamination. Significantly, although there is some leeway in installation specifications, the type and quality of membranes that are installed can vary from one installer to another, and leaks do occur. The majority of leaks result when a roof has not been well maintained or kept clean, and we recommend servicing them annually. • Flat Roof; Flat roofs are designed to be waterproof, not just water resistant, and to last approximately ten to fifteen years. They are rarely flat, and generally slope toward drains, in or near surrounding parapet walls. However, water ponds on many of these roofs that will only be dispersed by evaporation. For this and related reasons, flat roofs have always been problematic and must be maintained. They are comprised of several layers of rolled roofing materials, which are either hot-mopped or torched-down, that expand and contract in the daily and sometimes radical temperature extremes, and eventually buckle, split, separate, and finally deteriorate. When this happens, the roof is susceptible to leaks. However, although gradual decomposition of the roofing materials is inevitable, most leaks result from poor maintenance. Therefore, regardless of the age of a flat roof, it should be inspected seasonally, kept clean, and serviced frequently. Although less expensive that other roofs, they can end up costing more if they are not maintained. Age: Newer roof- approximately 5 years old Observations: • Moisture stain(s) and or damaged area(s) noted ( patio eave ); Recommend further evaluation and repair • Debris on roof; Recommend the debris be cleaned from the roof to allow for proper drainage and the debris covered areas be further evaluated • Loose/sliding tile(s) ( ); Repair all loose/sliding tiles |
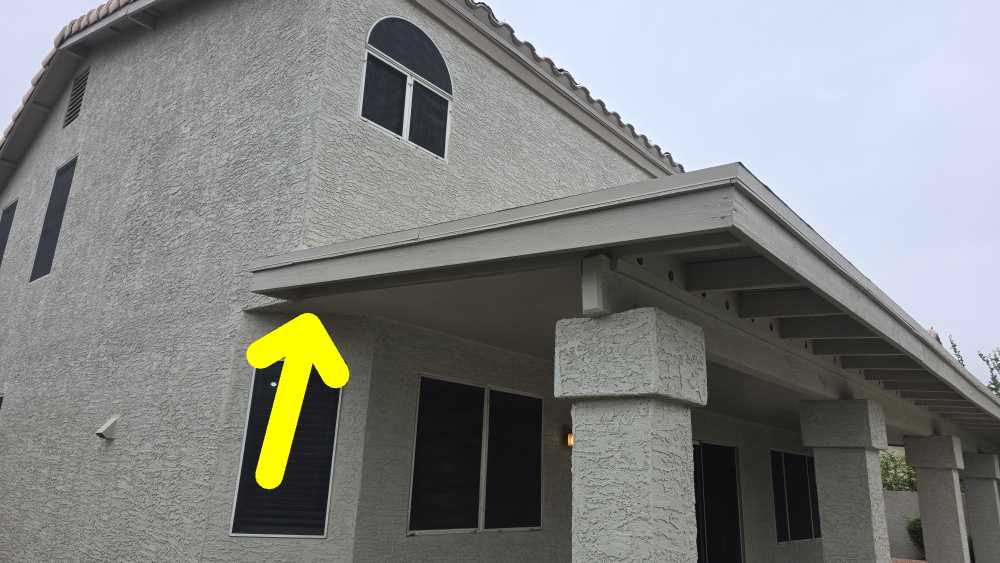
Moisture stain(s) and or damaged area(s) noted ( patio eave ); Recommend further evaluation and repair
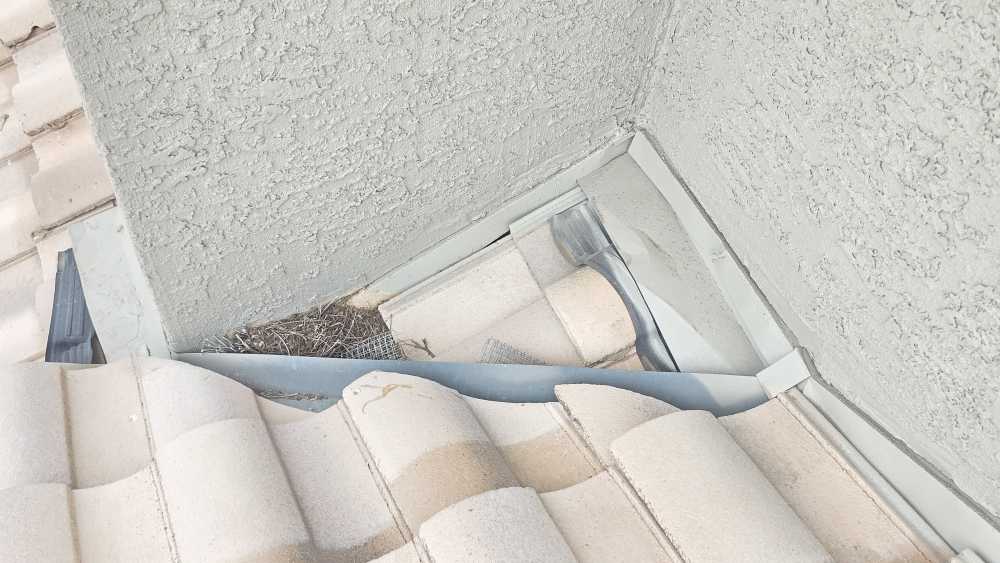
Debris on roof; Recommend the debris be cleaned from the roof to allow for proper drainage and the debris covered areas be further evaluated
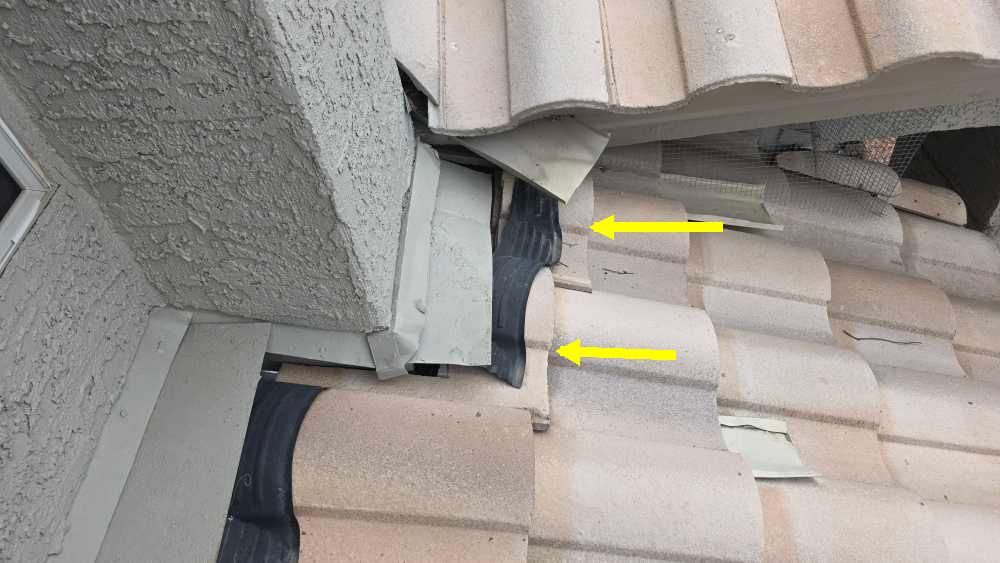
Loose/sliding tile(s) ( ); Repair all loose/sliding tiles
3 Flashings and Penetrations
|
Observations:
• The flashing does not properly extend through the bird block( front of home- above garage door ); Repair |
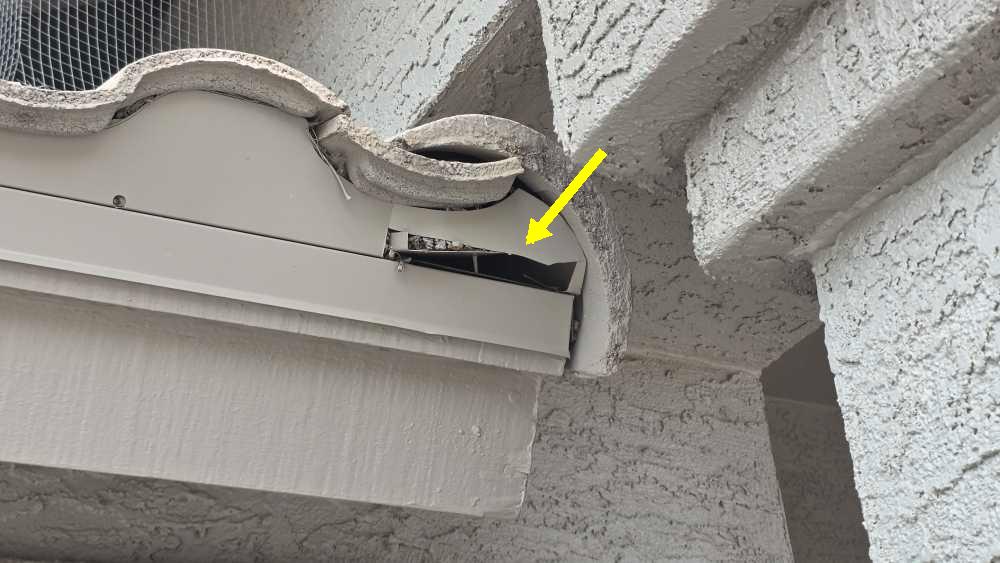
4 Chimney(s)
|
Observations:
• Visible portion is functional with no deficiencies noted |
5 Roof Drainage System
|
Observations:
• There are no gutters or drain spouts which is typical for the subject area. Rain gutters and drain spouts offer superior management of moisture on the property. You may wish to consider installing a rain gutter system |
6 Limitations of Roofing Inspection
|
Roofs may leak at any time. Leaks often appear at roof penetrations, flashings, changes in direction or changes in material. Roof flashings are not completely visible due to roofing materials and inspection of the flashing is limited. A roof leak should be addressed promptly to avoid damage to the structure, interior finishes and furnishings. A roof leak does not necessarily mean the roof has to be replaced. We recommend an annual inspection and tune-up to minimize the risk of leakage and to maximize roof life |
7 Roof photos
 Attic and Insulation
1 Attic Access
|
Description:
Primary attic access at:
• Guest bathroom |
2 Method of Attic Inspection
|
Inspected from service platform. Not all areas were visible and or accessible |
3 Insulation in Unfinished Spaces
|
Description:
Blown fiberglass over blown cellulose
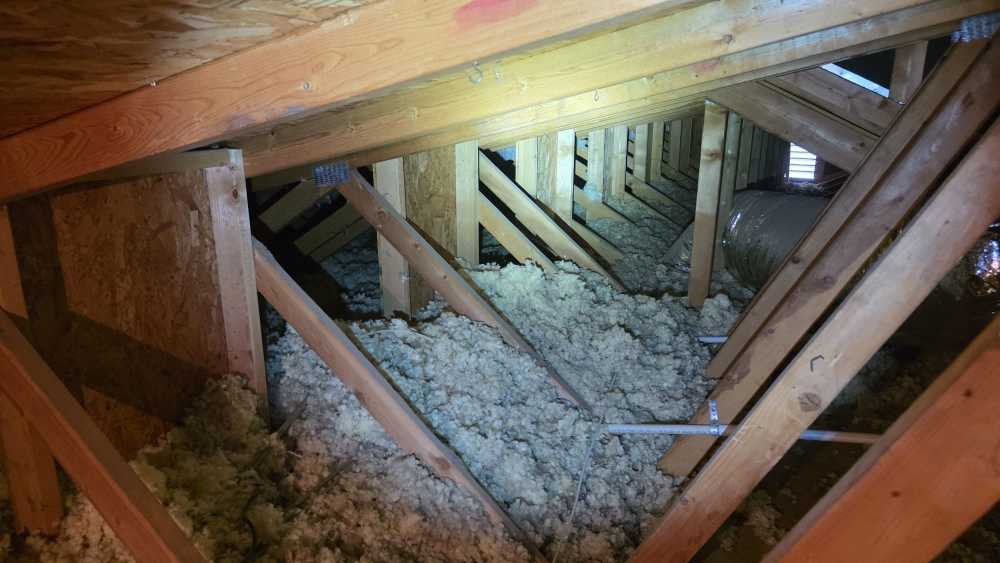
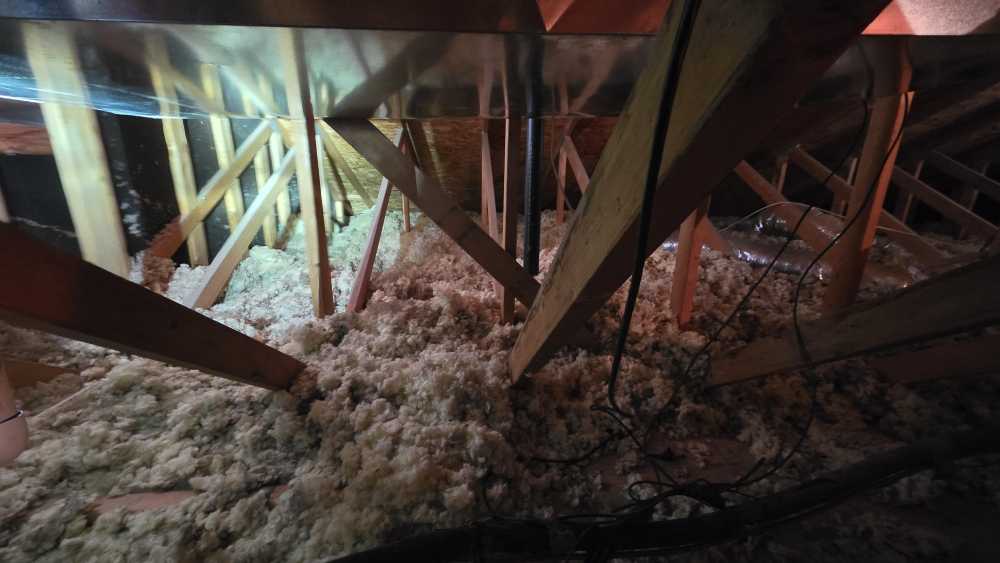
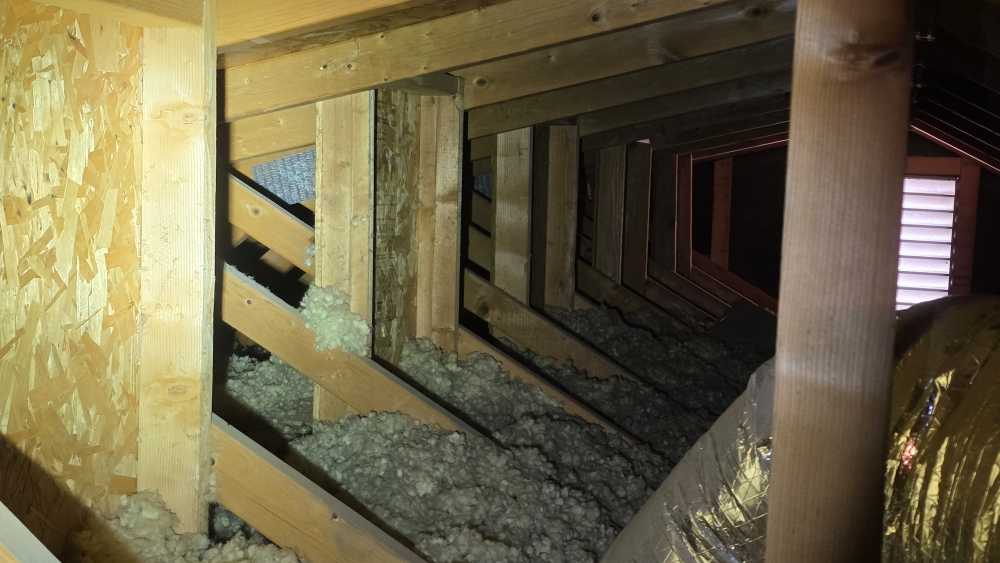
Cellulose insulation: Ground-up newspaper that is treated with fire-retardant. Depth/R-Value: Approximately 14 inches at undisturbed areas Observations: The inspector observed areas where the insulation is missing and or has been disturbed or displaced and will not perform as originally intended; Recommend insulation be repaired to meet and or exceed minimum standards |
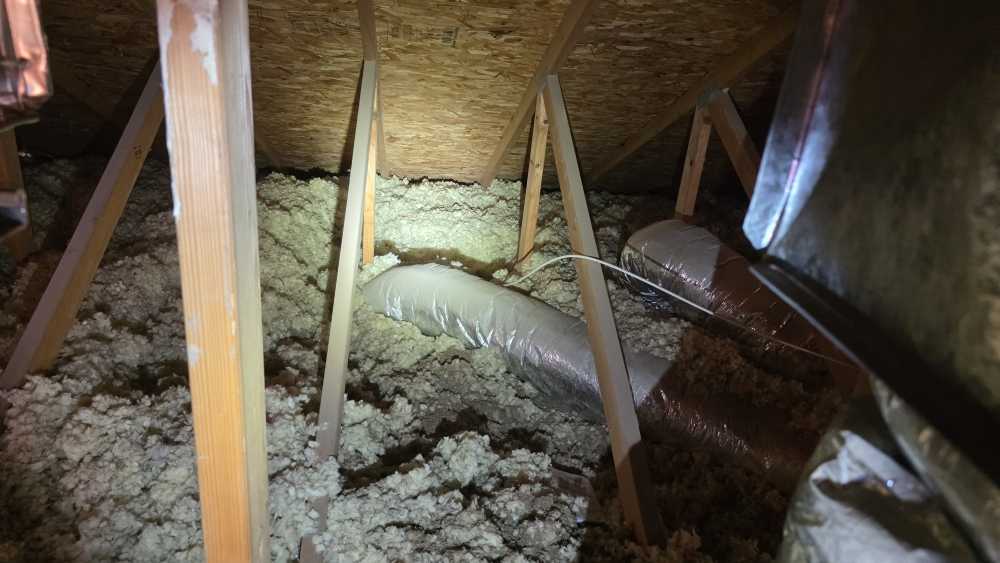
The inspector observed areas where the insulation is missing and or has been disturbed or displaced and will not perform as originally intended- sample photo
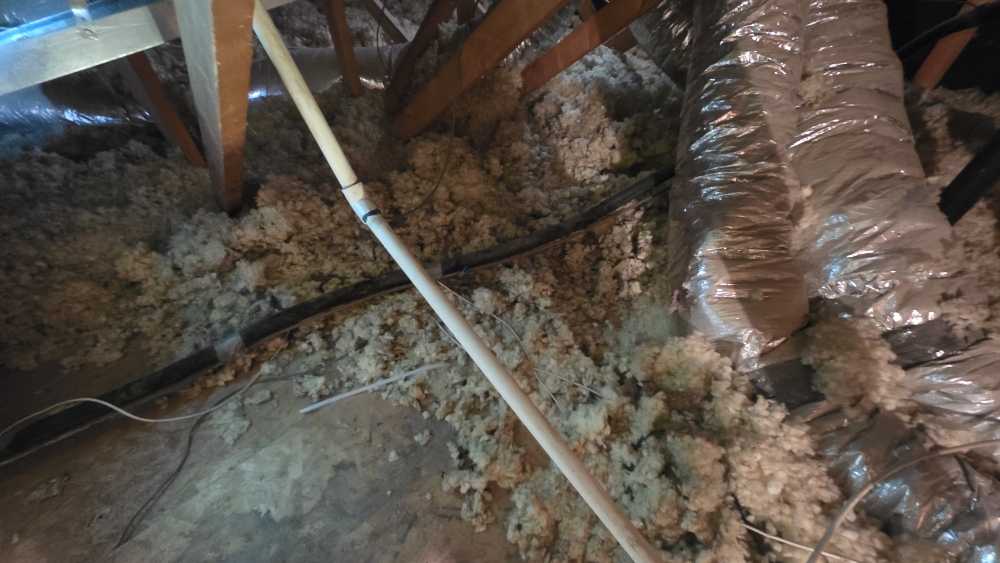
The inspector observed areas where the insulation is missing and or has been disturbed or displaced and will not perform as originally intended- sample photo
4 Attic Ventilation
|
Observations:
• No deficiencies noted |
5 Vent Piping Through Attic
|
Observations:
• No deficiencies noted |
6 Garage/Carport Attic
|
Method of Inspection:
Viewed and walked in the Attic Observations: • No insulation over garage- common building practice |
7 Attic Observations
|
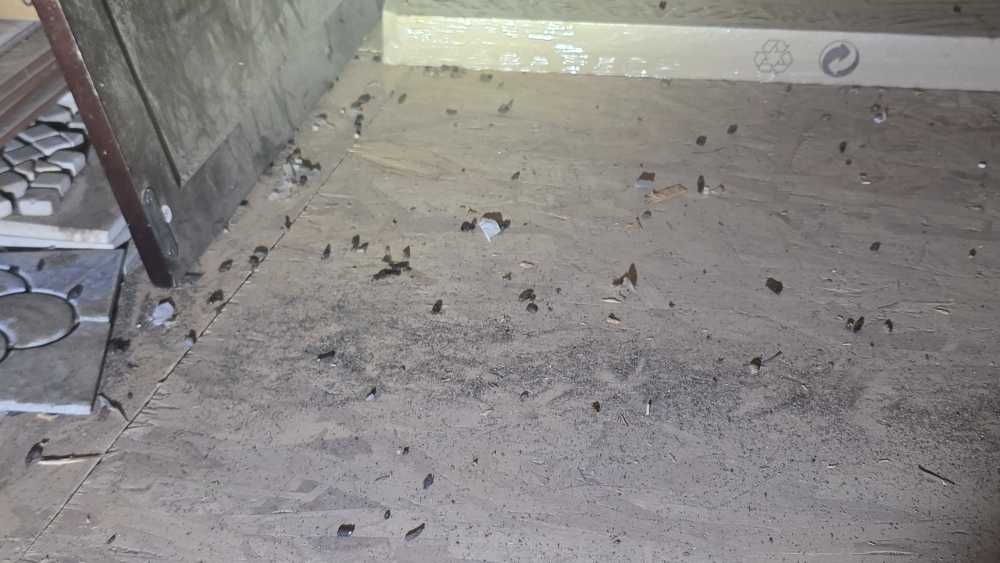
Observations:
• Rodent activity noted in the attic; Consult a pest control specialist |
8 Vapor Barrier
|
Materials:
• No vapor barrier or incomplete vapor barrier installed at attic - normal condition for subject climate zone |
9 Limitations of Attic and Insulation Inspection
|
Insulation/ventilation type and levels in concealed areas, like exterior walls, are not inspected. Any estimates of insulation R values or depths are rough average values noted at the readily accessible area. Areas of the insulation may have been disturbed |
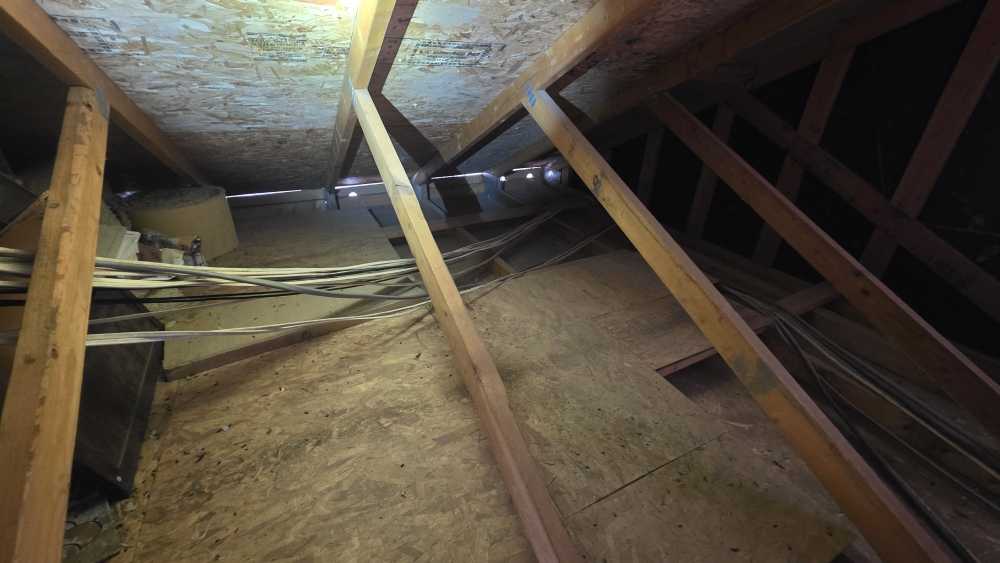
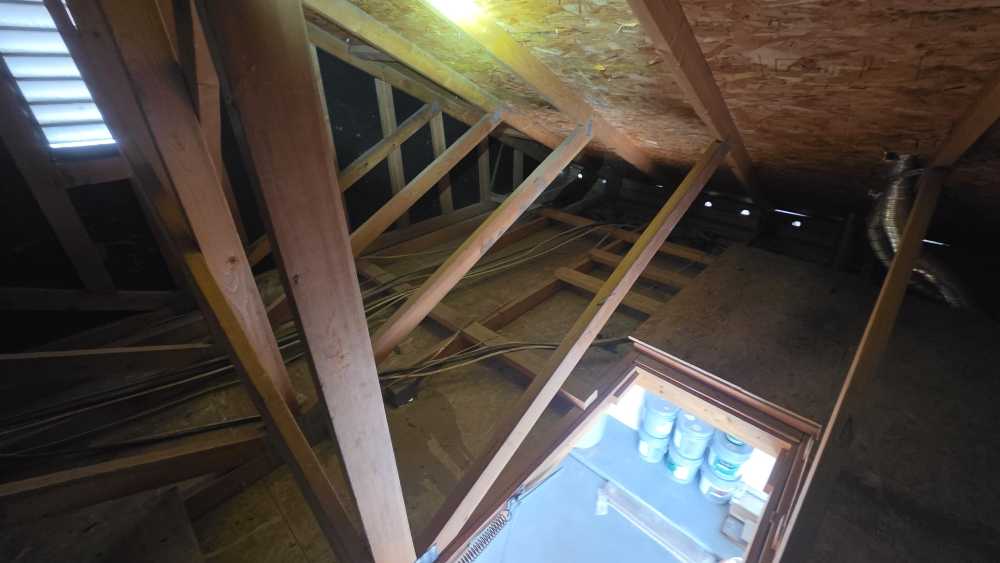
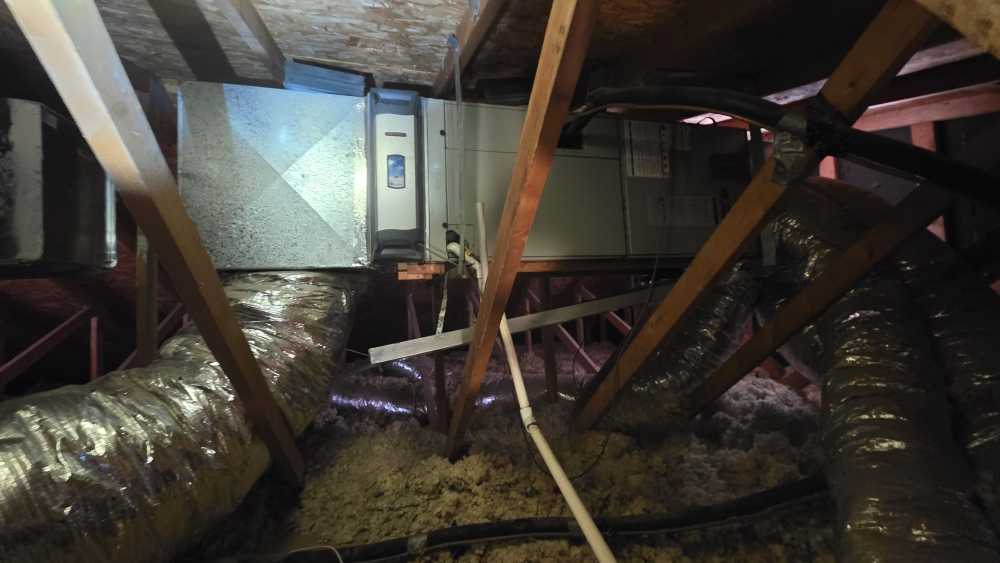
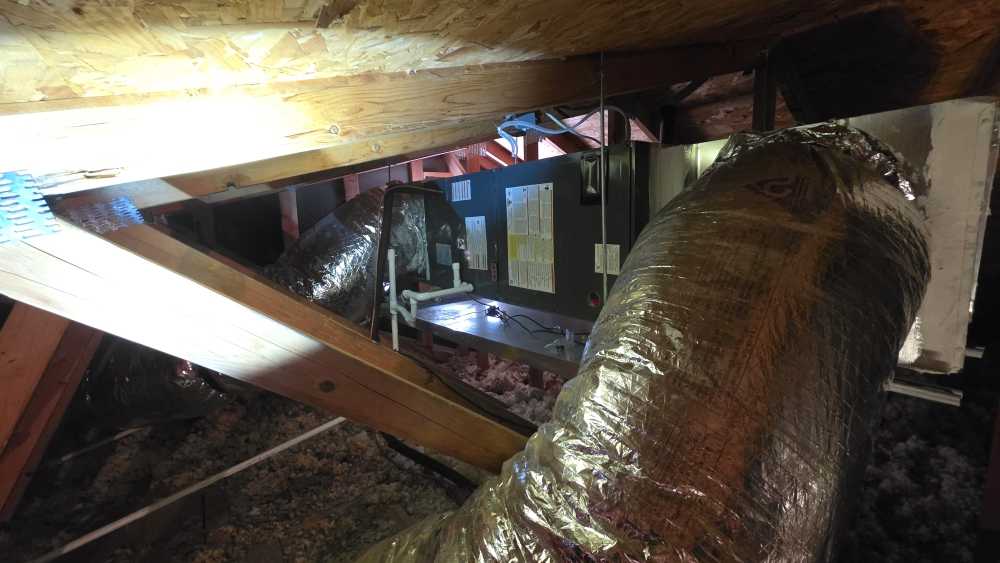
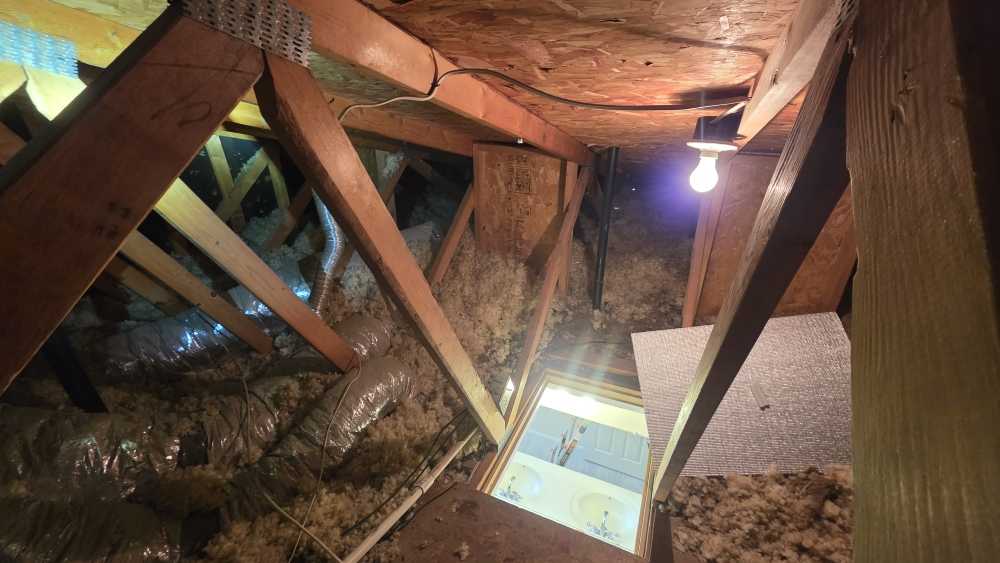
10 Attic Photos
 Interior
1 Garage Door(s)
|
Observations:
• Garage doors are functional with no visible deficiencies observed |
2 Garage Door Opener(s)
|
Description:
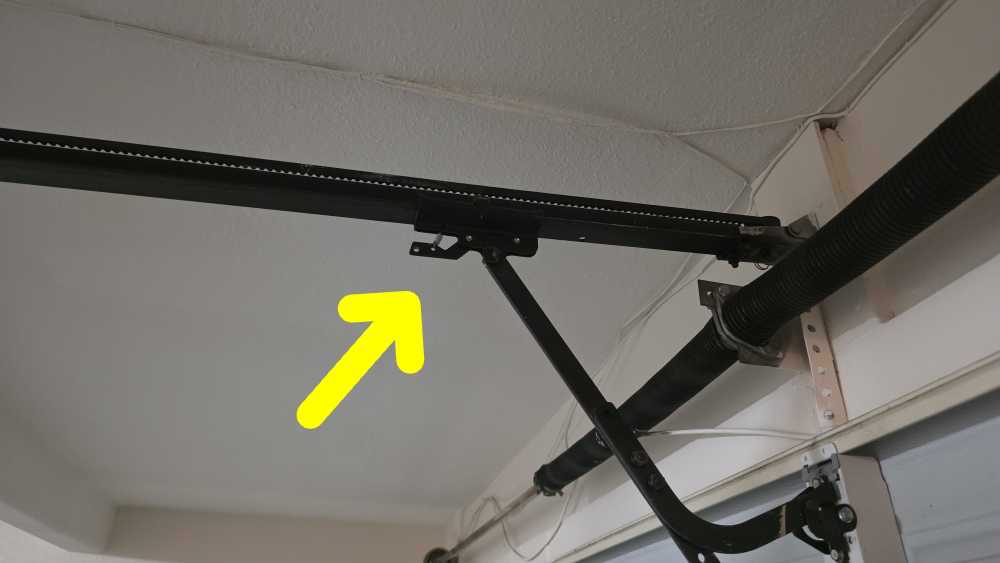
Two automatic openers Observations: • Automatic garage door opener(s) operated using normal controls • The emergency disconnect rope is not installed at the garage door opener; Recommend an emergency disconnect rope be installed |
3 Garage Door Safety Features
|
Observations:
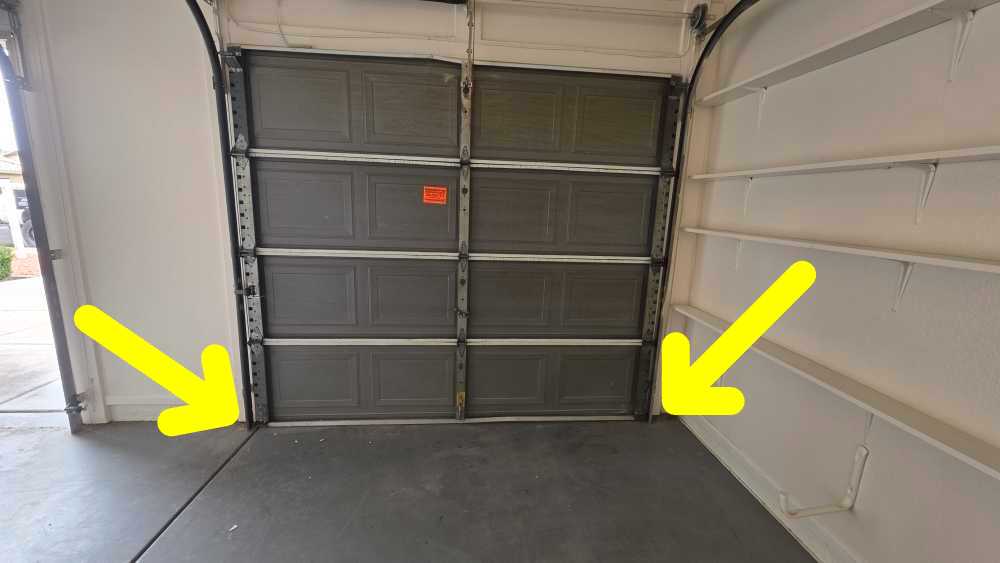
• No automatic opener electronic eye safety reverse sensors installed. The doors can cause injury to a small child or animal( single car garage door ); Recommend installation of safety reverse sensors by an overhead door contractor. |
4 Garage Floor
|
Observations:
• Visible portion of the garage floor is in acceptable condition |
5 Garage Firewall and Ceiling
|
Observations:
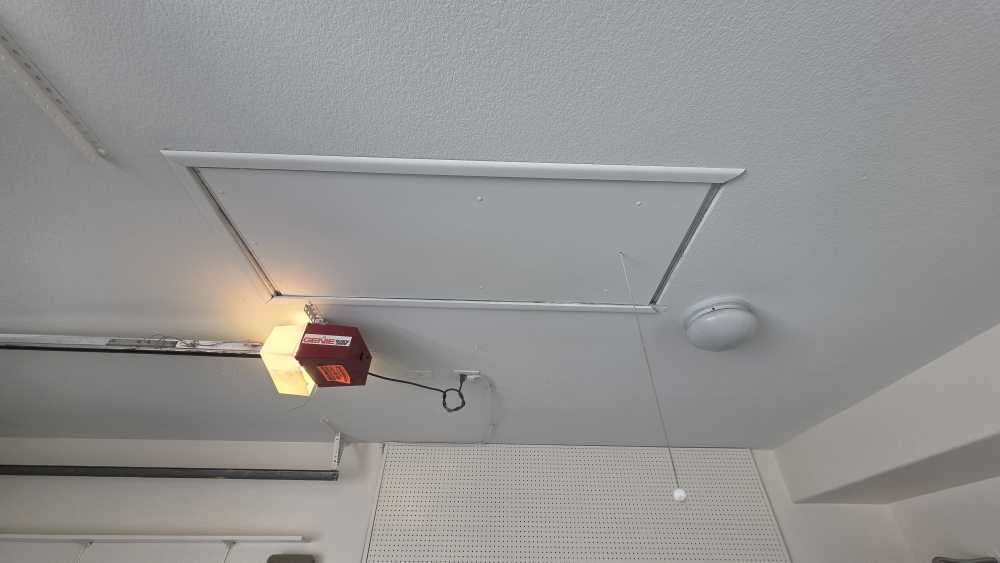
• The cover on the pull down ladder is not fire rated/resistant; Repair |
6 Garage Firedoor
|
Observations:
• The door(s) are solid core and or fire rated, and self closing |
7 Walls, Ceilings & Flooring
|
Observations:
• Moisture damage area(s)( active leak from master bath ). The inspector is unable to determine condition of underlying materials; Recommend further evaluation and repair |
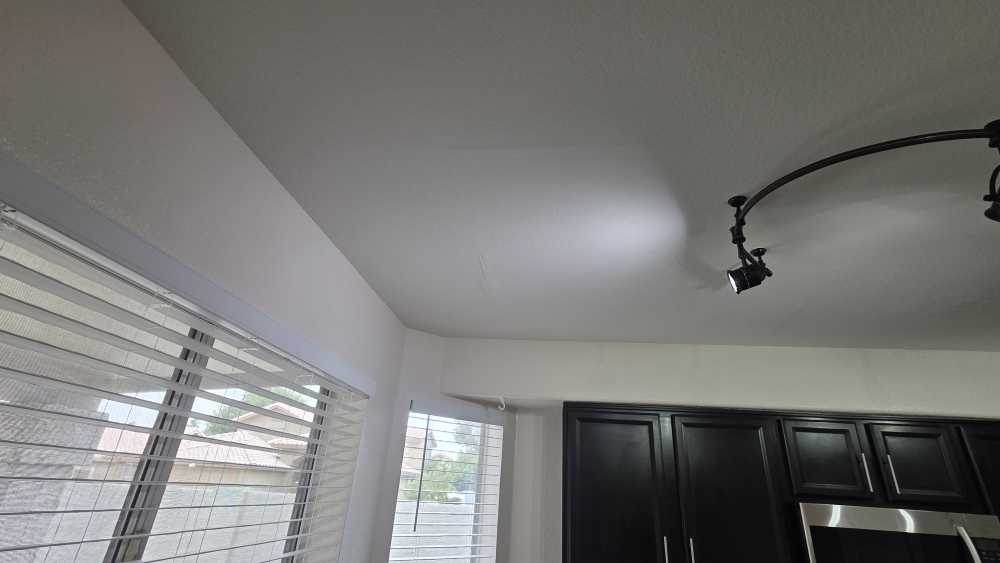
Moisture damage area(s)( active leak from master bath ). The inspector is unable to determine condition of underlying materials; Recommend further evaluation and repair
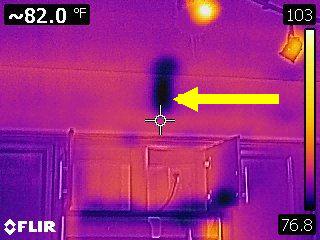
Moisture damage area(s)( active leak from master bath ). The inspector is unable to determine condition of underlying materials; Recommend further evaluation and repair
8 Interior Doors
|
Observations:
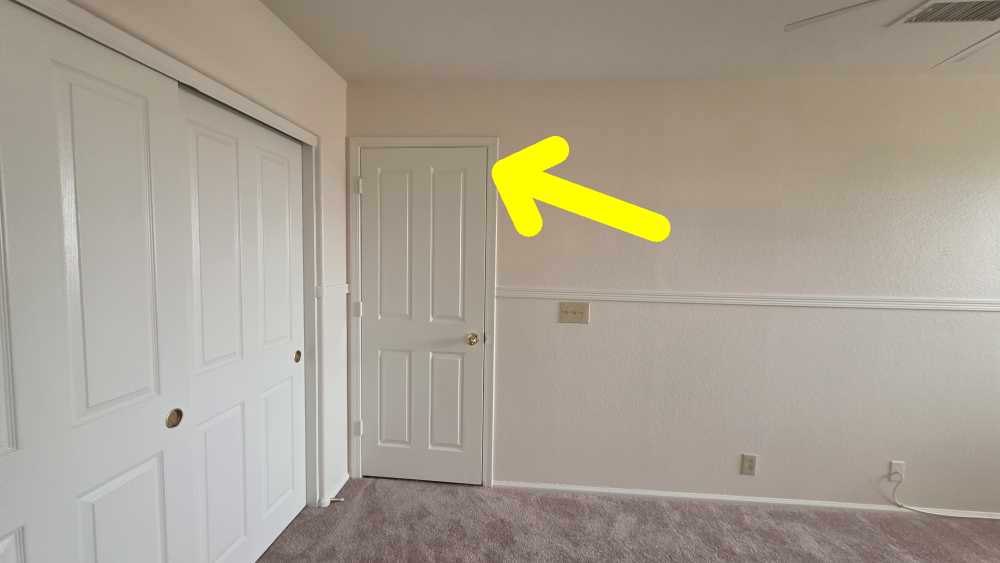
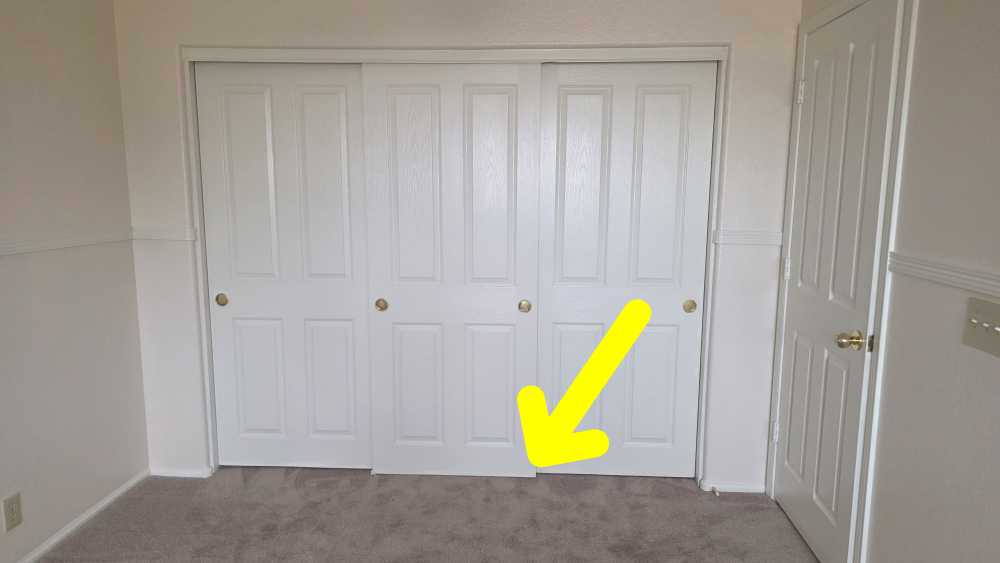
• Door(s) rubs/sticks on jamb( upstairs left bedroom ); Repair • Lower door guides are missing at closet doors ( upstairs left bedroom ); Repair |
9 Closets
|
Observations:
• Functional with no deficiencies noted at time of inspection |
10 Stairways and Railings
|
Observations:
• Functional at time of inspection. Including proper handrail(s), spindles, and or railing |
11 Cabinets and Vanities
|
Observations:
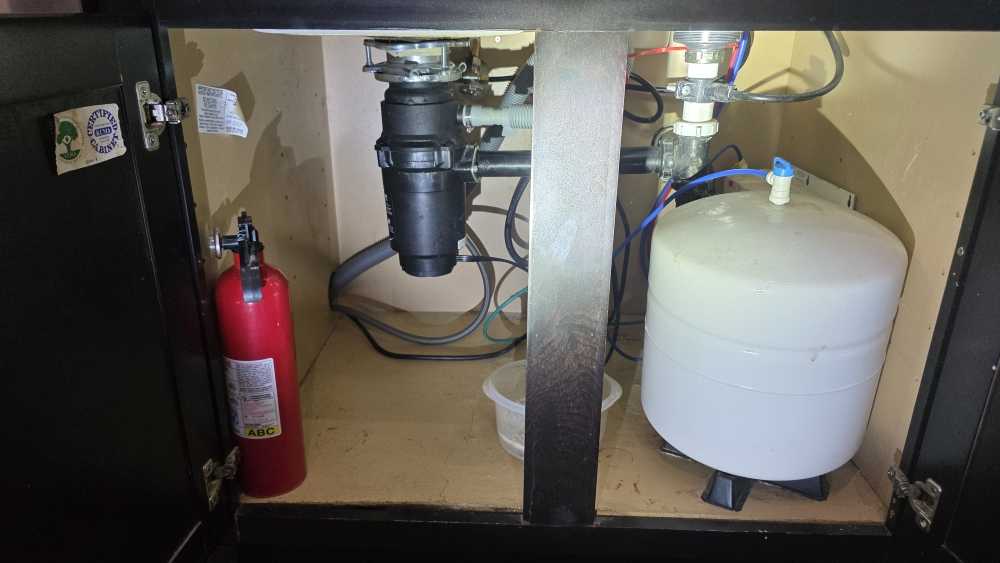
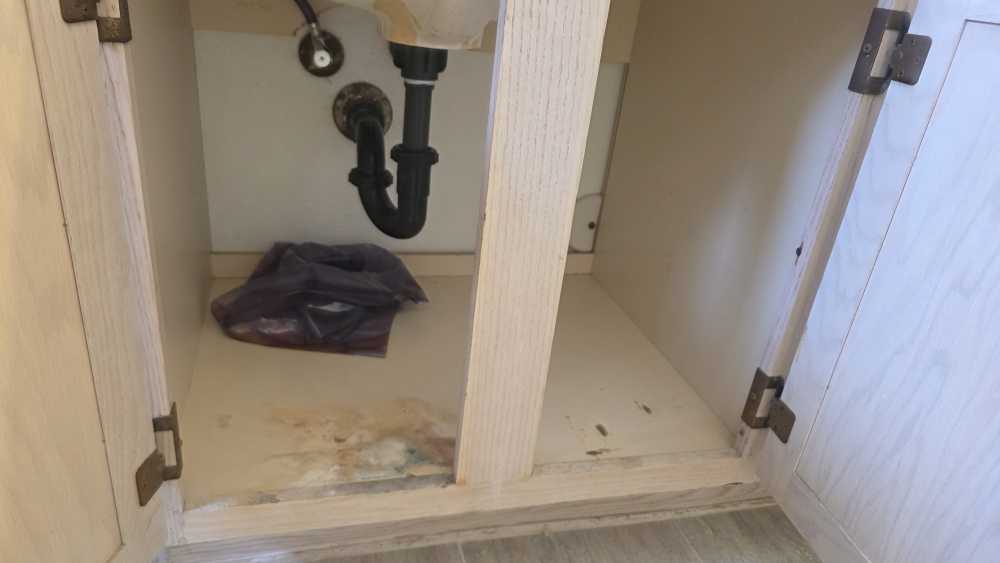
• Moisture damaged areas ( kitchen, upstairs guest bath ). The inspector is unable to determine condition of underlying materials; Recommend further evaluation and repair |
12 Countertops
|
Observations:
• Countertops are in acceptable condition |
 Heating and Air Conditioning
1 Thermostat(s)
|
Description:
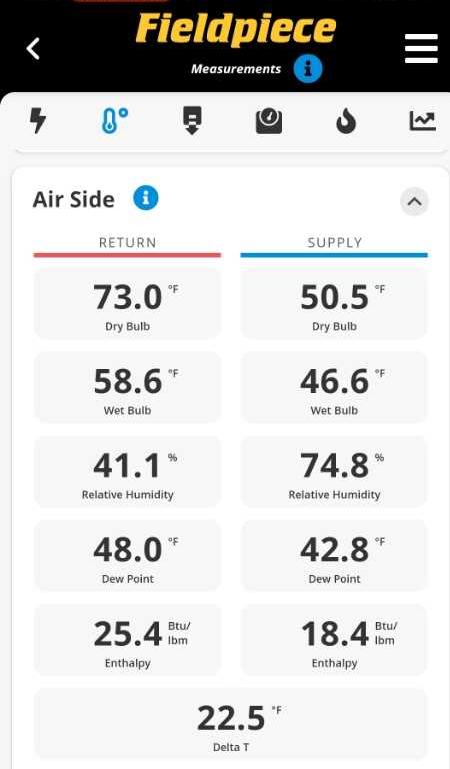
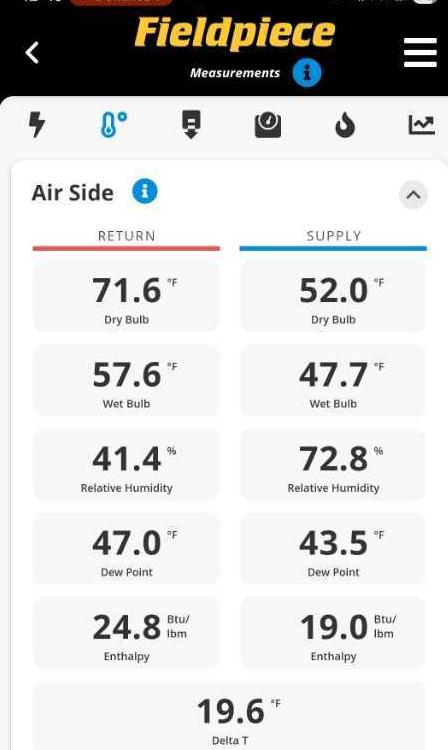
• Digital thermostat(s) Observations: • Thermostat(s) were tested and found to be functional |
2 Cooling/Heat System
|
Description:
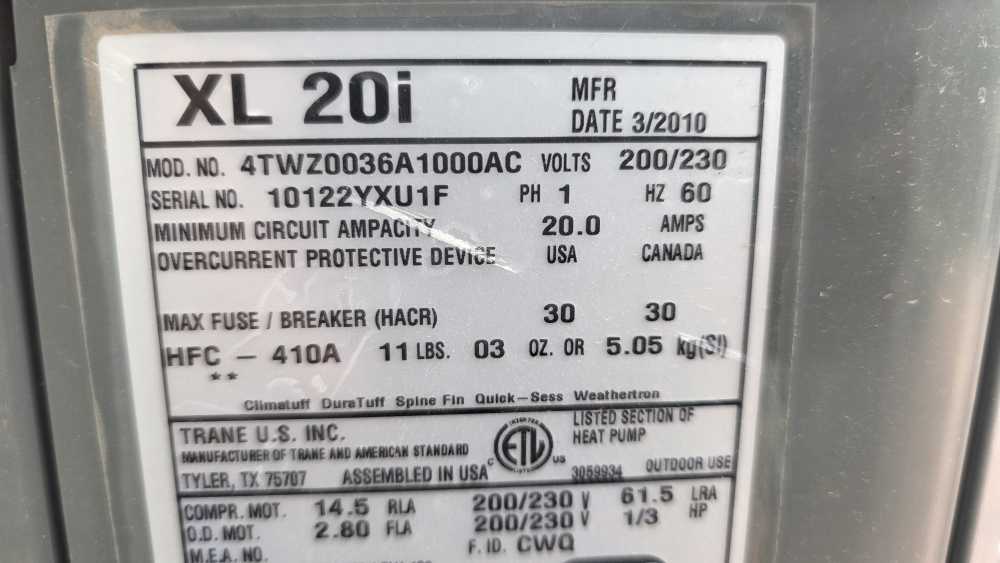
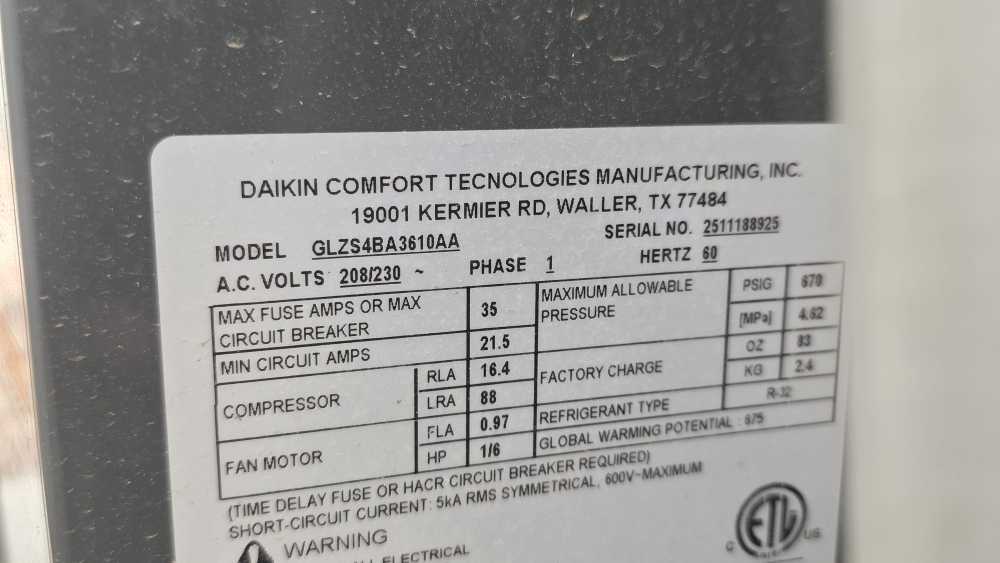
• Heat Pump • Two cooling/heating systems Age • Approximate age: • 16 years- upstairs system • New system- main floor system |
3 Electrical
|
Description
Service disconnect Observations: • AC/Heat pump Condensing unit(s) electrical service disconnects are functional |
4 Condensate and Drain
|
Observations:
• No deficiencies noted in the visible portion of the condensate collection and removal system |
5 Heating & Cooling Distribution
|
Description:
Flex duct Observations: • Registers are reasonably clean, functional, and located in all living areas • Visible portion of ductwork is functional |
6 Filter(s)
|
Observations:
• Filter(s) are reasonably clean and functional |
7 Fireplace(s)
|
Observations:
• Visible portion of fireplace, flu, and damper are functional |
8 Limitations of Heating and Air Conditioning Inspection
|
• Heat gain calculations, adequacy, efficiency, or the balanced distribution of air throughout the home are not performed as part of a home inspection. These calculations are typically performed by designers to determine the required size of HVAC systems. Visual inspection and evaluation of heat exchangers and evaporator coils are outside the scope of this inspection
• Determining heating and cooling supply adequacy or distribution balance is not part of this inspection. |
9 Heating/cooling Model Information
 Electrical
1 Service Drop
|
Description:
• The electrical supply is an underground service lateral • Meter Location: Left exterior side yard Observations: • No deficiencies noted |
2 Electrical Service Rating
|
200 amp service |
3 Main Disconnect
|
Location:
On Main Panel(s) Observations: • 200 Amp breaker(s) |
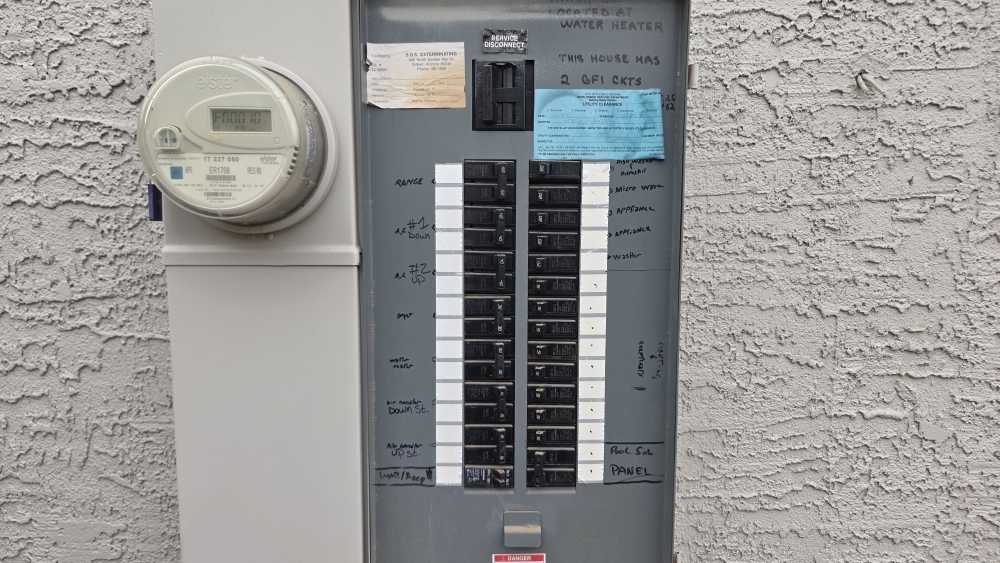
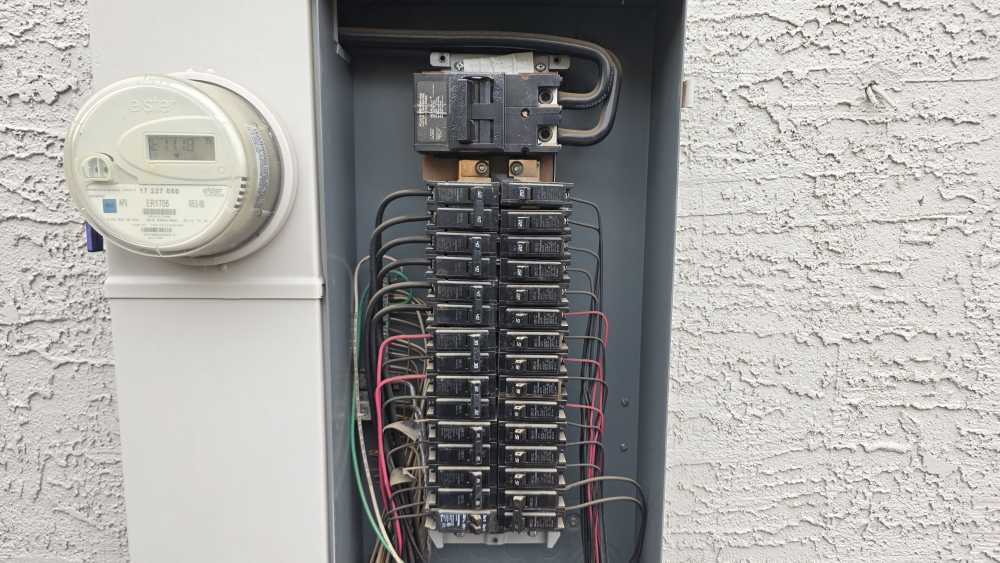
4 Main Service Panel(s)
|
Description:
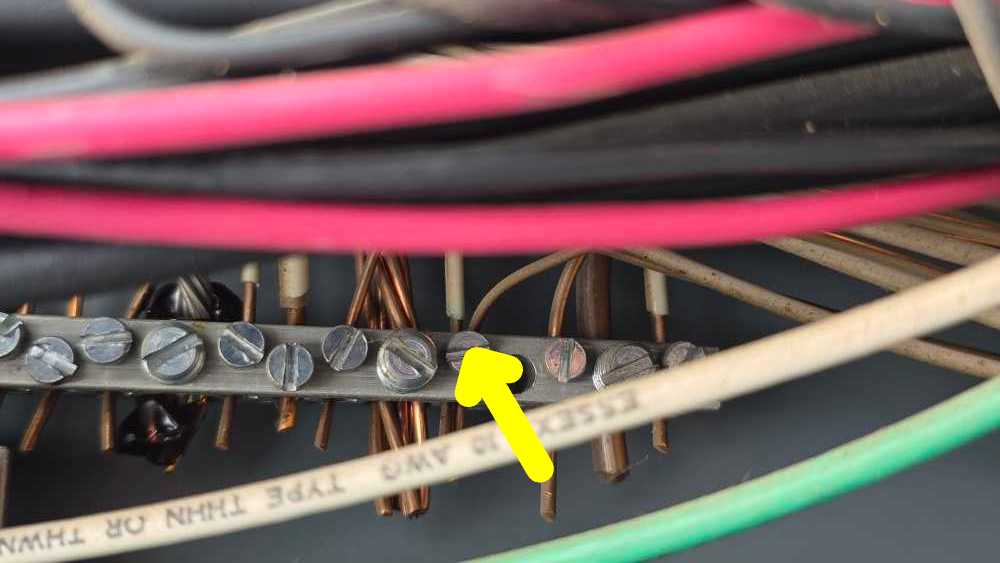
Location: Left exterior side yard Observations: • Double tapped neutrals at main panel; Repair |
5 Service Entrance Wires
|
Description:
Stranded Copper Observations: • No deficiencies noted |
6 Service Grounding
|
Description:
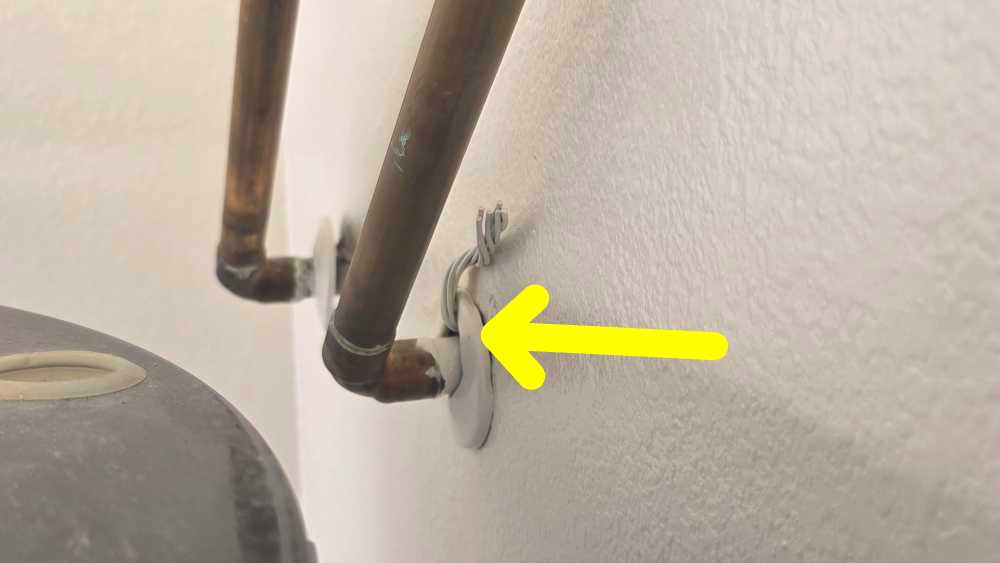
Copper Observations: • Visible portion of ground system functional • The ground wire is not properly attached at the water heater pipe; Repair |
7 Sub Panel(s)
|
Description:
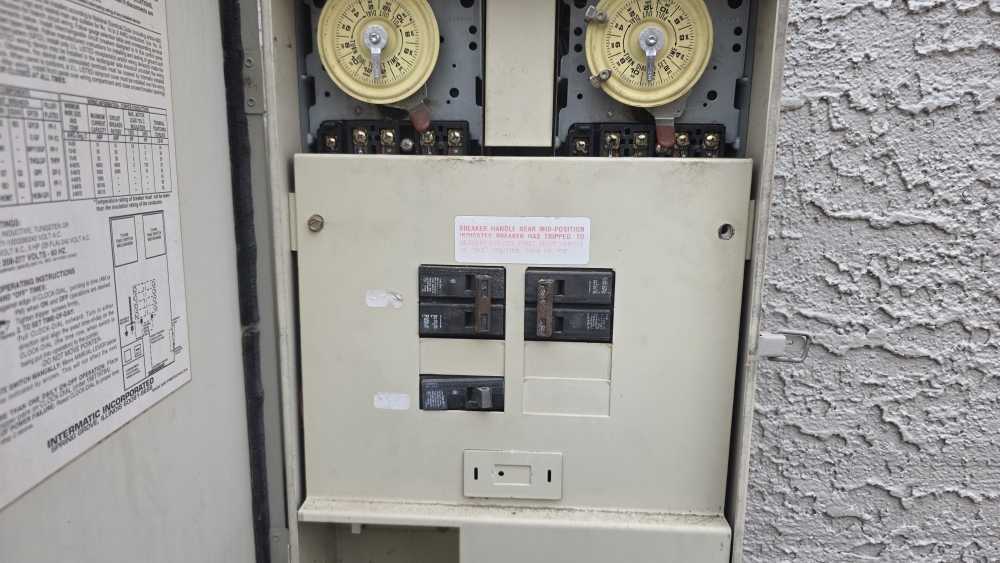
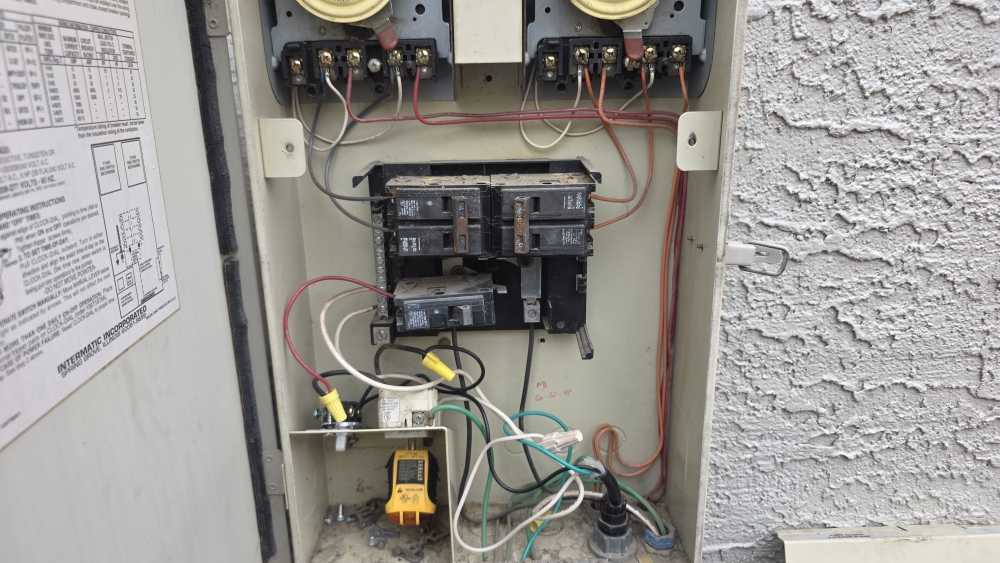
Location: Pool equipment area Observations: • The auxiliary panel ground & neutral wires are properly un-bonded |
8 Overcurrent Protection
|
Type:
Breakers Observations: • No visible defects noted at the breakers |
9 Distribution Wiring
|
Description:
Wiring type: non-metallic sheathed cable "Romex", stranded copper, and stranded aluminum |
10 Lighting, Fixtures, Switches, Outlets
|
Description:
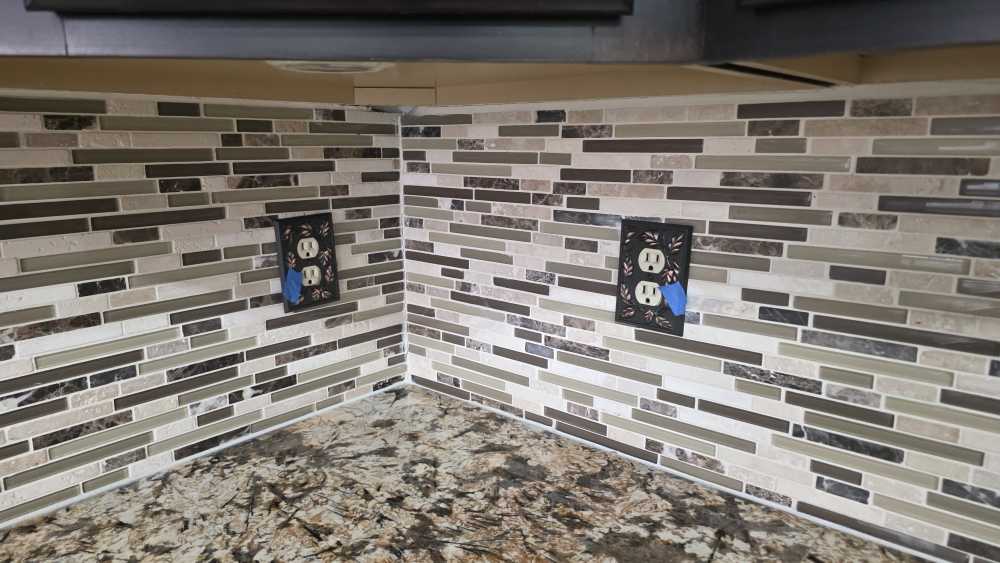
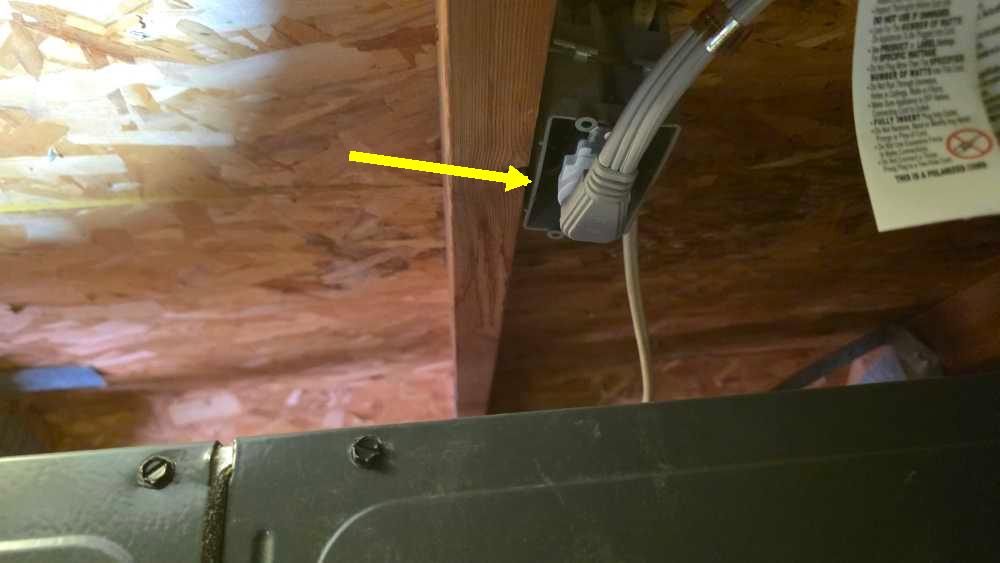
Grounded Observations: • A representative sampling of outlets, switches, and light fixtures were tested • Loose or improperly secured outlets( multiple outlets in kitchen, family room, formal dining room, and patio ); Repair • Missing or damaged outlet and or switch cover( guest bath attic ); Repair |
11 Ceiling Fan
|
Observations:
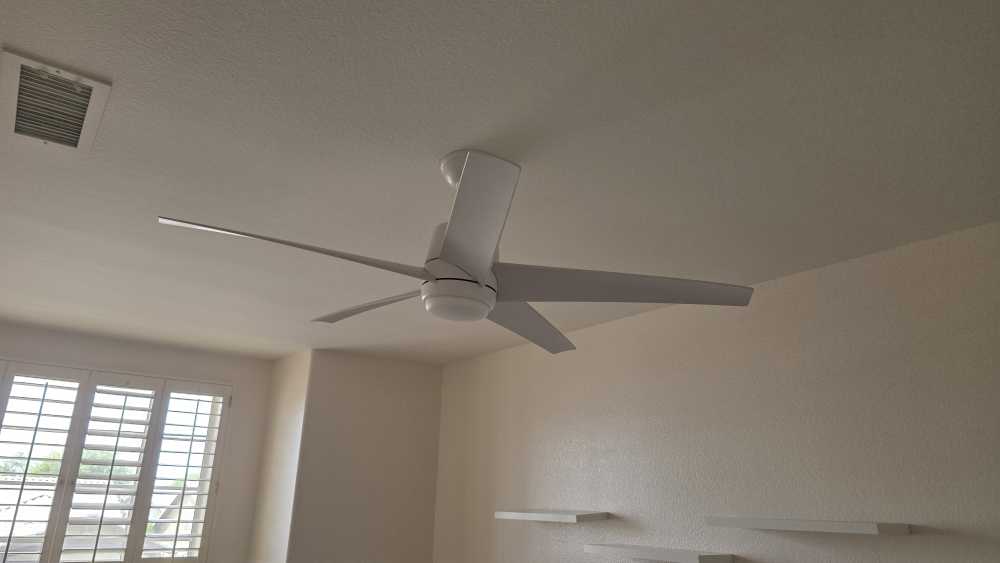
• The ceiling fan remote control was not located and or did not operate the ceiling fan( upstairs left bedroom ); Recommend further evaluation and repair |
12 GFCI - Ground Fault Circuit Interrupter
|
Description: GFCI
A special device that is intended for the protection of personnel by de-energizing a circuit, capable of opening the circuit when even a small amount of current is flowing through the grounding system.
is an electrical safety device that cuts power to the individual outlet and/or entire circuit when as little as .005 amps is detected leaking--this is faster than a person's nervous system can react! Kitchens, bathrooms. whirlpools/hot-tubs, unfinished basements, garages, and exterior circuits are normally
GFCI
protected. This protection is from electrical shock. Locations & Resets: • Present at: • Bathrooms • Exterior • Garage • Kitchen(partial)- within 5 feet of sink Observations: • Installed GFCI s responded to test. Recommend GFCI 's be tested monthly to ensure proper operation |
13 Smoke/Heat Detector(s)
|
Description:
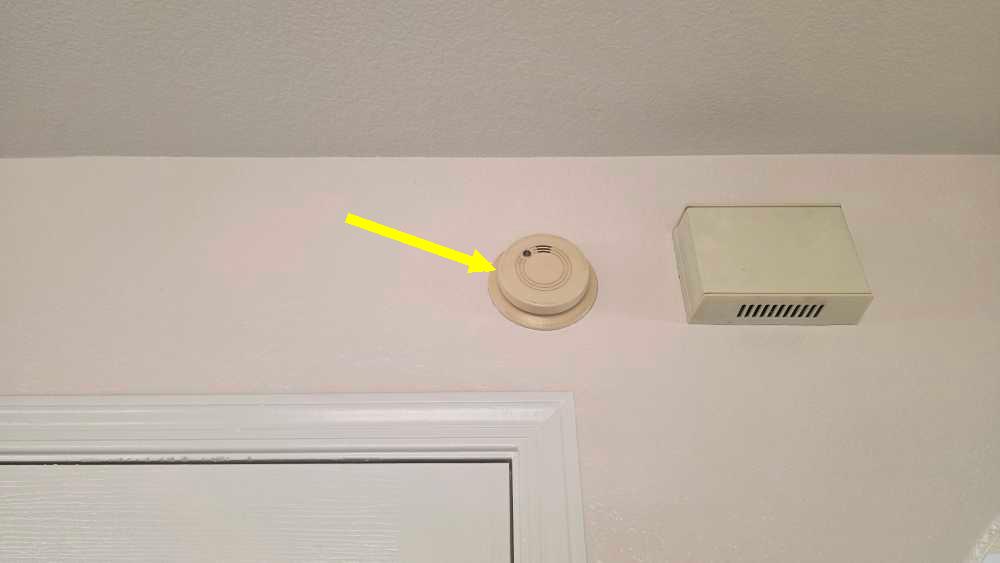
• SMOKE ALARMS- The National Fire Protection Association (NFPA) recommends installing at least one home smoke detector on every level of your home (including your basement and attic), inside every bedroom, and outside each sleeping area. Make sure smoke detectors are installed high on the walls or near the center of the ceilings, and at least 10 feet away from cooking appliances. When installing on the wall, place the smoke alarm within 12 inches from the ceiling. This is because smoke rises and will make the alarms the most effective. • CARBON MONOXIDE ALARMS- At a minimum, industry experts recommend a CO alarm be installed on each level of the home -- ideally on any level with fuel burning appliances and outside of sleeping areas. Additional CO alarms are recommended 5-20 feet from sources of CO such as a furnace, water heater or fireplace. Alarms can alert you to a problems only after smoke or carbon monoxide reach their sensors. Choose locations free of obstructions, where the alarm will stay clean and protected from adverse environmental conditions. Do not place the unit in dead air spaces or next to a window or door. • AGE- Industry standards recommend smoke detectors be replaced every 10 years and carbon monoxide detectors every 6 years. It is recommended you verify the age of the smoke detectors and carbon monoxide detectors and replace as needed Observations: • Old smoke detectors. Industry standards recommend smoke detectors be replaced every 10 years and carbon monoxide detectors every 6 years; Recommend smoke detectors be replaced • Carbon monoxide detectors were not found in the home. CO detectors are recommended outside sleeping areas and on each level of a home with fuel-burning appliances or an attached garage. The absence of detectors is a potential safety concern; For a higher degree of safety recommend installation of CO detectors in accordance with current safety guidelines |
14 Limitations of Electrical Inspection
|
Electrical components concealed behind finished surfaces are not visible to be inspected. Testing of smoke detectors is not included in this inspection. Pushing the "Test" button only verifies that there is power at the detector--either a battery or hard wired to the house power--and not the operational workings of the detector. The operational check is done by filling the sensor with smoke and is beyond the scope of this inspection. Battery operated smoke alarms should be checked routinely and the batteries changed frequently. Labeling of electric circuit locations on Main Electrical Panel are not checked for accuracy. The inspection does not include remote control devices, motion detection lights, alarm systems and components, low voltage wiring, systems, and components, ancillary wiring, systems, and other components which are not part of the primary electrical power distribution system |
 Plumbing
1 Water Supply Source
|
Source:
• Public municipal and or local utility water supply |
2 Service Piping Into The House
|
Materials:
Copper |
3 Water meter
|
Observations:
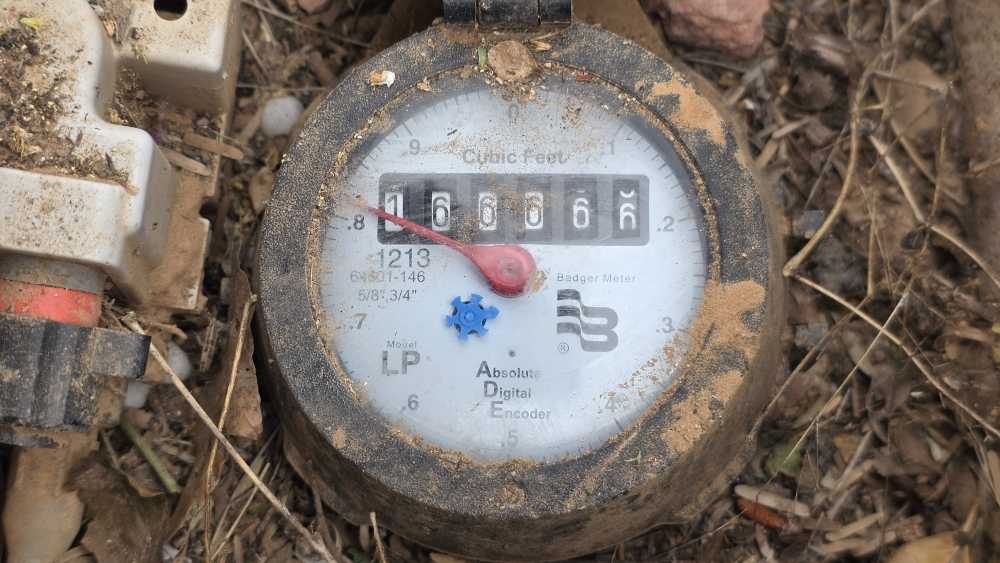
• Water meter was observed for approximately 1 minute- meter dial was still with no indication of a water supply system leak |
4 Main Water Shut Off
|
Location:
• Location: • Front right Observations: • Water main shutoff present |
5 Water Flow and Pressure
|
Pressure:
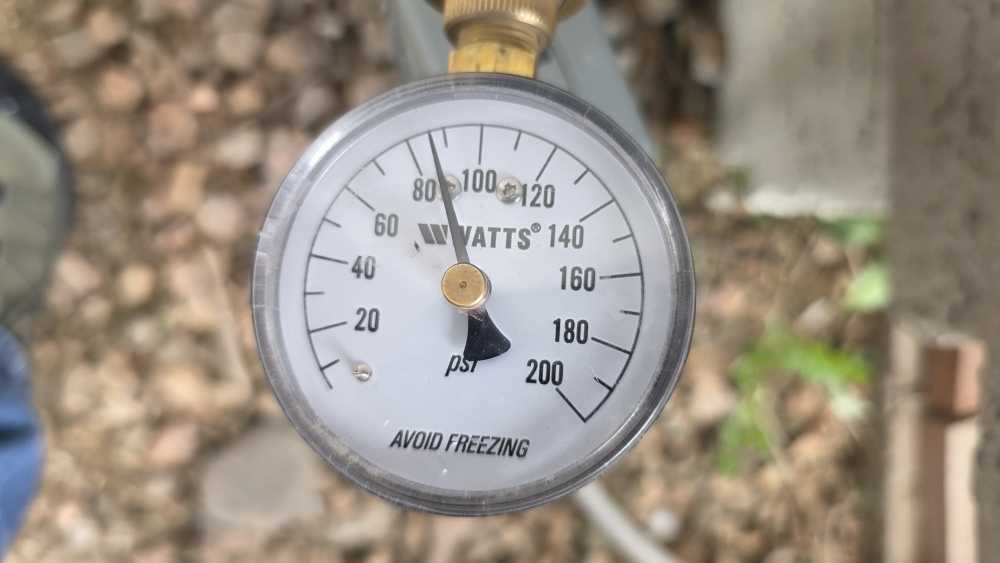
85 PSI Observations: • The water pressure was tested and was found to be over 80PSI ( water pressure measured at hose faucet - 85 PSI ). Max recommended water pressure is 80 PSI The plumbing system may be prone to leaks in piping, fittings or other components; Recommend the pressure regulator be adjusted or the pressure regulator be replaced if found to be defective |
6 Hose Bib
|
Observations:
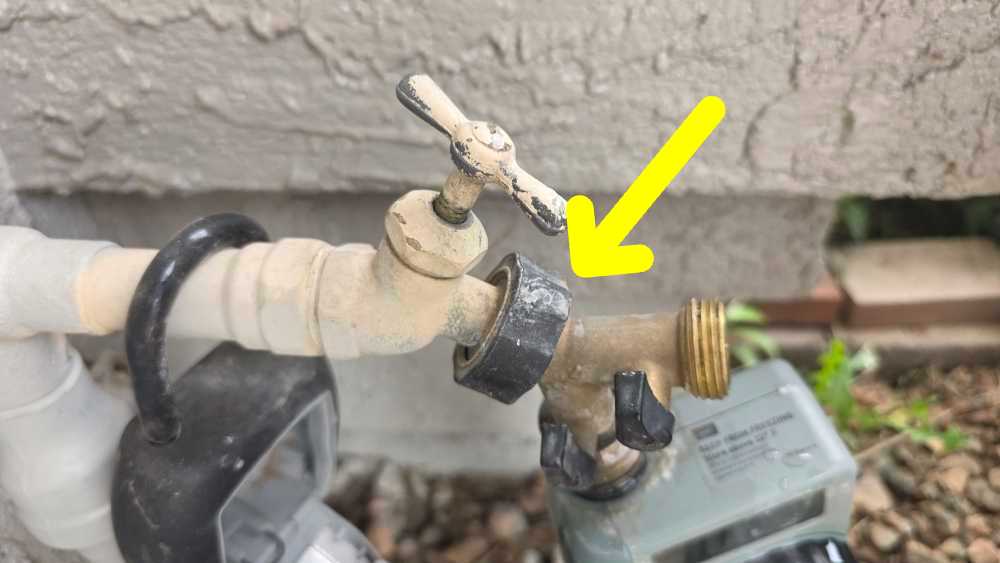
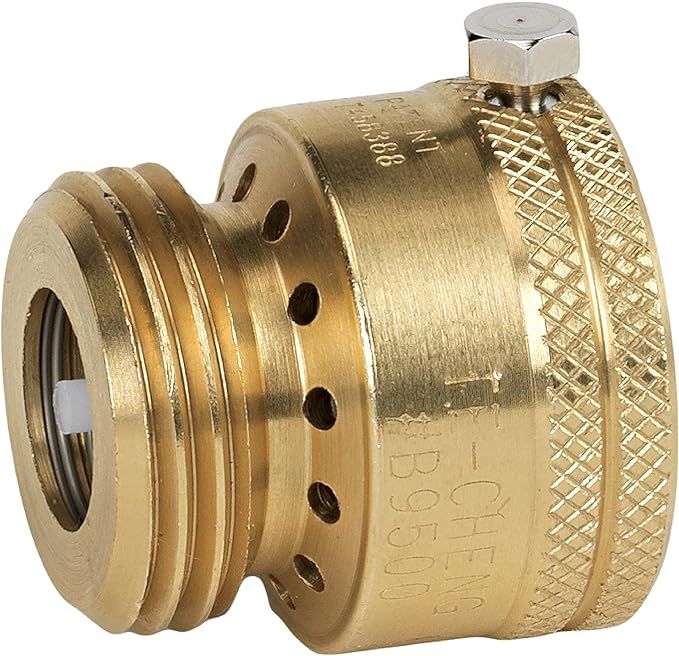
• One or more exterior hose bibs were observed without anti-siphon devices. These devices help prevent contaminated water from being siphoned back into the home’s drinking water supply; Repair |
7 Waste System
|
Description:
Public sewage and or local utility disposal system |
8 Drainage, Wastewater & Vent Piping
|
Description:
Visible waste piping in house:
• ABS
Acronym for acrylonitrile butadiene styrene; rigid black plastic pipe used only for drain lines.
(Acrylonitrile-Butadiene-Styrene) piping - black in color Observations: • Visible piping appeared serviceable at time of inspection • Unable to locate sewer clean out |
9 Fuel Supply and Distribution
|
Description:
No gas supply to property |
10 Supply Branch Piping
|
Description:
Readily visible water supply pipes are noted as follows(other types of supply pipes may also be present):
• Copper Observations: • No deficiencies observed at the visible portions of the supply piping |
11 Faucets and Valves
|
Observations:
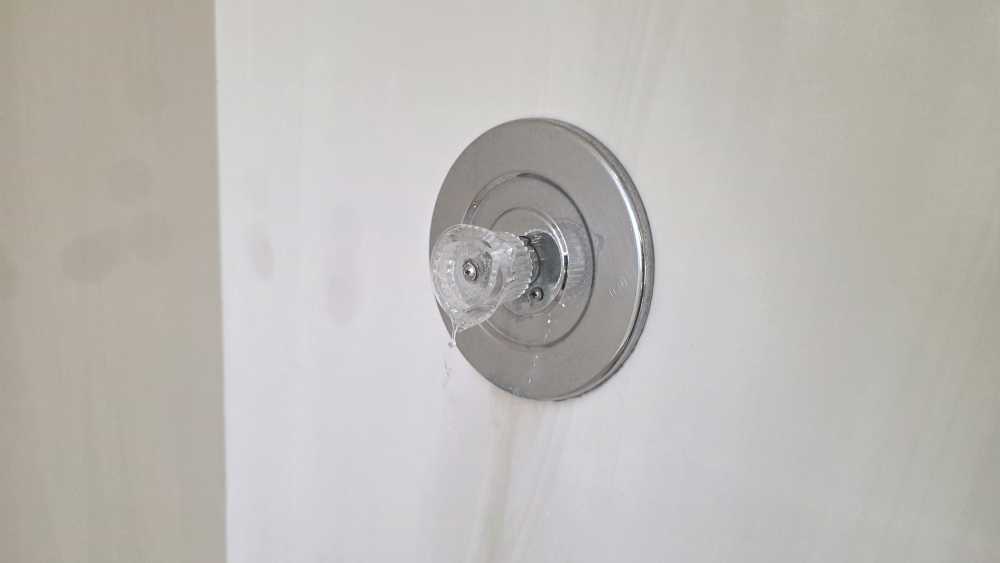
• Faucet and or valve leaks when operated( master shower ); Repair |
12 Sinks
|
Observations:
• The sinks are functional |
13 Traps and Drains
|
Observations:
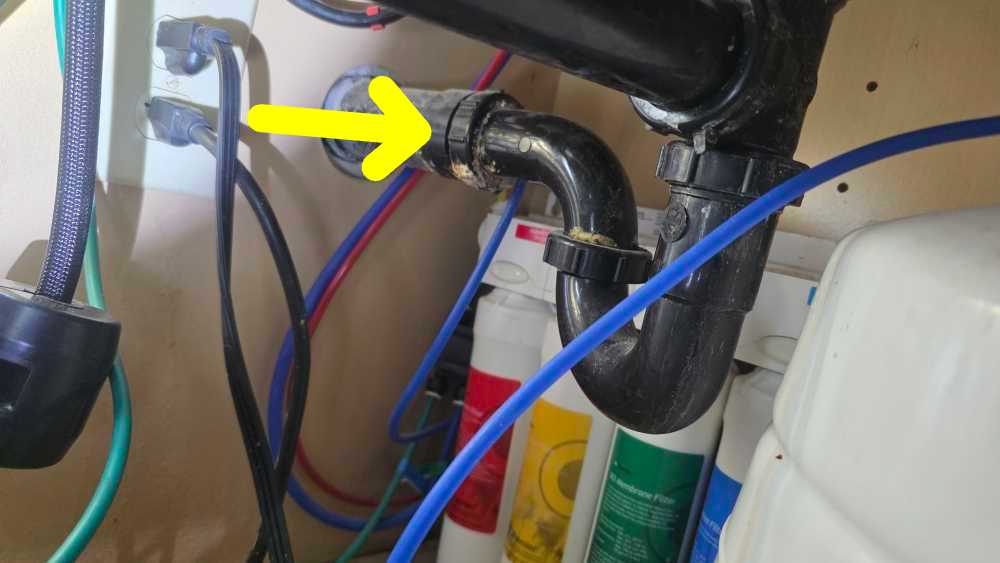
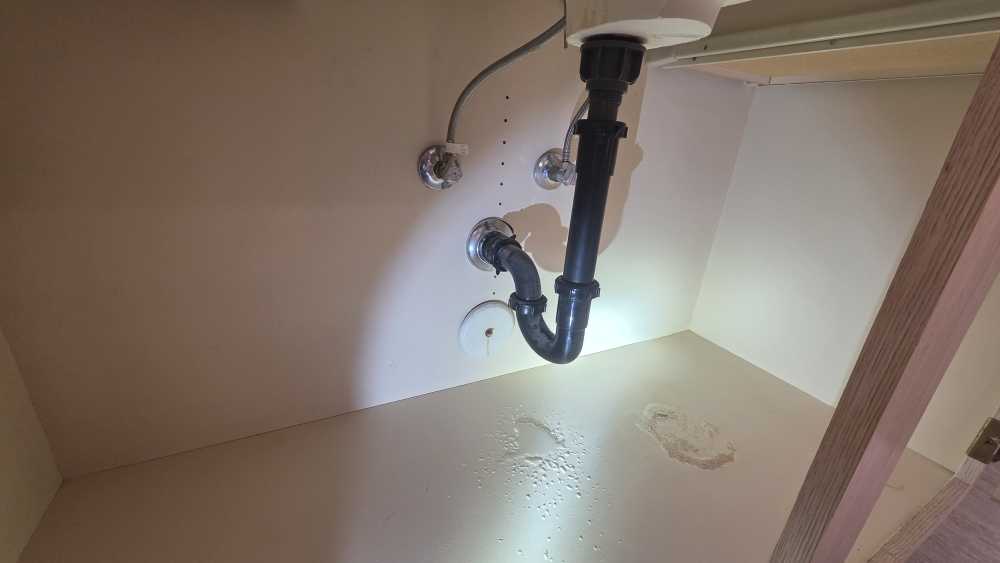
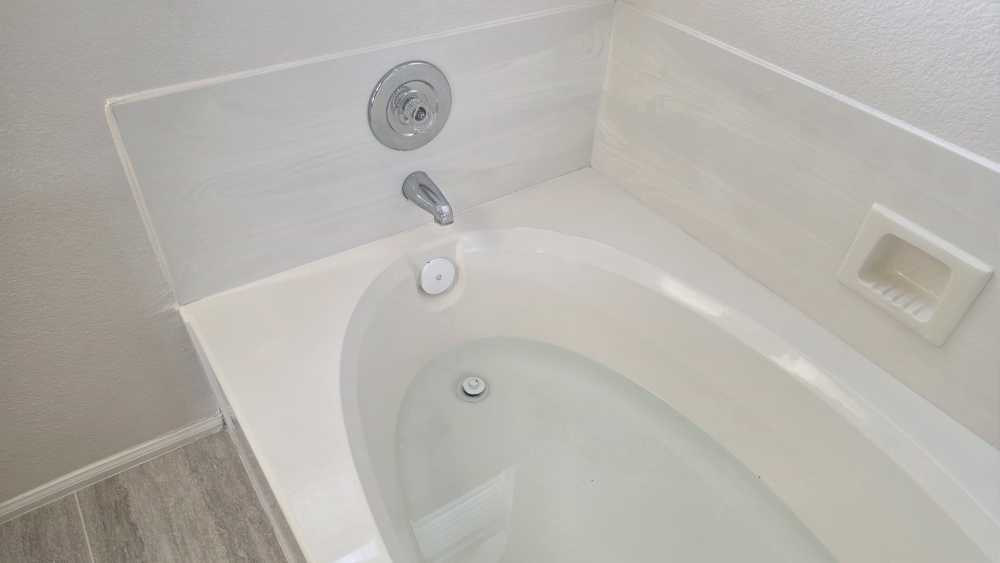
• Leak at drainpipe( kitchen sink, master bath left sink ); Repair • Slow drain(s) ( master bath tub ); Repair |
14 Water Heater(s)
|
Description:
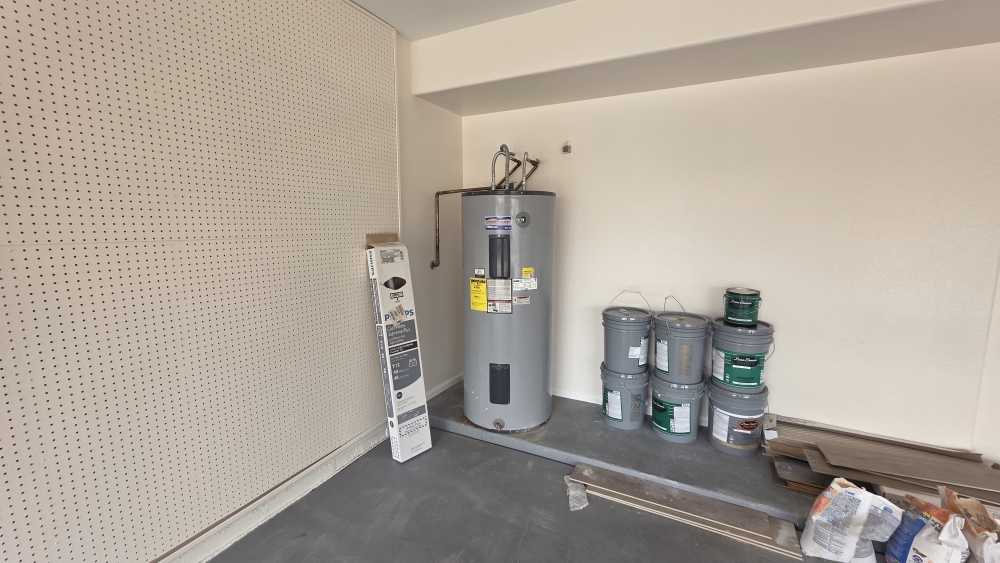
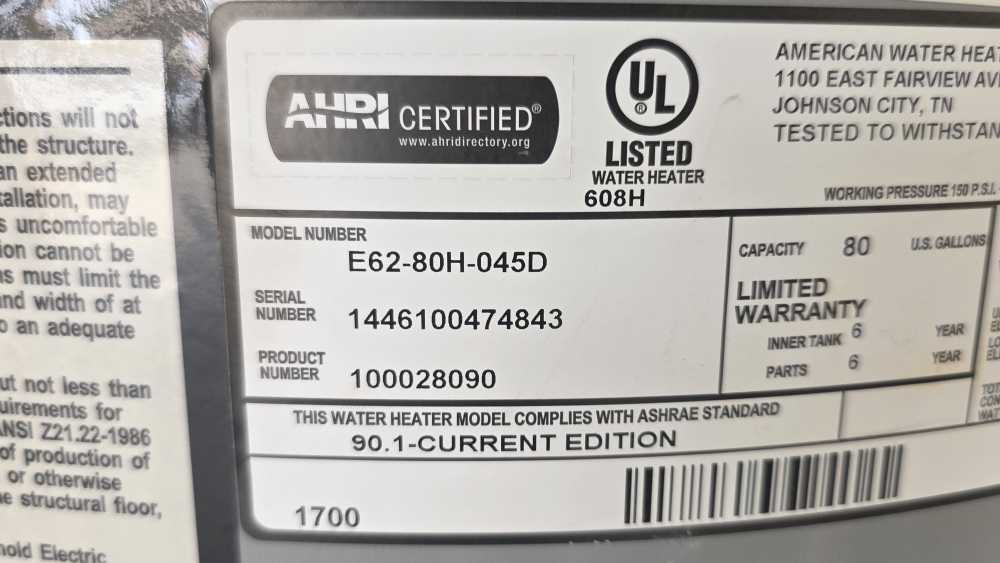
• Electric water heater • Location: Garage Capacity: 80 Gallon |
15 Water Heater(s) Condition
|
Age:
12 years
• Water heaters have a typical life expectancy of 6-10 years Observations: • Water heater is functional with no visible defects at water heater tank • A Temperature Pressure Relief (TPR) valve(s) present. This safety valve releases water (and thus relieves pressure) if either the temp or pressure in the tank gets too high. The TPR valve The thermostat in a water heater shuts off the heating source when the set temperature is reached. If the thermostat fails, the water heater could have a continuous rise in temperature and pressure (from expansion of the water). The temperature and pressure could continue to rise until the pressure exceeds the pressure capacity of the tank (300 psi). If this should happen, the super-heated water would boil and expand with explosive force, and the tank would burst. The super-heated water turns to steam and turns the water heater into an unguided missile. To prevent these catastrophic failures, water heaters are required to be protected for both excess temperature and pressure. Usually, the means of protection is a combination temperature- and pressure-relief valve (variously abbreviated as T&P, TPV, TPR, etc.). Most of these devices are set to operate at a water temperature above 200° F and/or a pressure above 150 psi. Do not attempt to test the TPR valve yourself! Most water heating systems should be serviced once a year as a part of an annual preventive maintenance inspection by a professional heating and cooling contractor. From Plumbing: Water Heater TPR Valves discharge tube must be made of copper, iron, or CPVC (NOT regular PVC Polyvinyl chloride, which is used in the manufacture of white plastic pipe typically used for water supply lines. ). It must terminate within 6" above the floor--the end cannot be threaded or have a fitting. |
16 Water Heater Model Information
17 Limitations of Plumbing Inspection
|
The sections of the plumbing system concealed by finishes and/or storage, below sinks, below the structure, or beneath the ground surface are not inspected. We do not operate valves that are not in daily use such as but not limited to; laundry hook-ups, and under sink shut off valves. We do not evaluate water conditioning systems such as filtration systems and water softener systems |
 Bathrooms
1 Tub(s)
|
Observations:
• Tub(s) were functional at time of inspection |
2 Shower(s)
|
Observations:
• Shower(s) were functional at the time of inspection |
3 Toilet(s)
|
Observations:
• Toilet(s) are functional |
4 Exhaust Fan(s)
|
Observations:
• Bathroom exhaust fan(s) are functional • Laundry exhaust fan is functional |
5 A Word About Caulking and Bathrooms
|
Water intrusion from bathtubs and shower enclosures and counter tops are a common cause of damage behind walls, sub floors, and ceilings below bathrooms. As such, periodic re-caulking and grouting of tub, shower and counter top and faucet areas is an ongoing maintenance. |
 Appliances
1 Dishwasher
|
Observations:
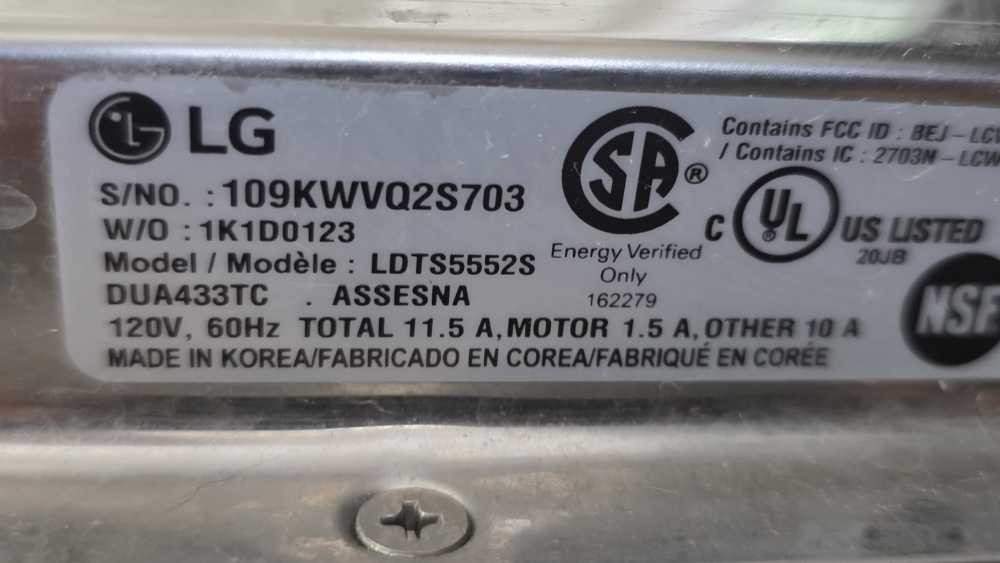
• Dishwasher operated through one cycle using normal controls • Includes high loop or air gap Air gap (drainage): The unobstructed vertical distance through free atmosphere between the outlet of the waste pipe and the flood-level rim of the receptacle into which the waste pipe is discharged. |
2 Garbage Disposal
|
Observations:
• Disposal operated using normal controls |
3 Ranges, Ovens, Cooktops
|
Description:
Range(s): Electric Observations: • All heating elements operated when tested • Anti-Tip installed |
4 Microwave
|
Observations:
• The microwave control display it is not visible; Repair |
5 Hood/Exhaust Fan
|
Observations:
• Exhaust fan is integrated with microwave above range • Exhaust fan operated normally when tested |
6 Refrigerator
|
Observations:
• Refrigerator is functional. Ice and water not tested |
7 Dryer Vent
|
Observations:
• Readily visible portion of the dryer vent is functional -There are areas of the vent the were not visible. The dryer vent should be cleaned periodically as part of a regular maintenance plan |
8 Limitations of Appliances Inspection
|
• Appliances are tested by turning them on for a short period of time. Recommend a one-year Homeowner Warranty or service contract be purchased. This covers the operation of appliances, as well as associated plumbing an electrical repairs -- with a $50-100 deductable. It is further recommended that appliances be operated once again during the final walkthrough inspection prior to closing.
• Laundry equipment and their water supply valves/connectors and drainpipes are not evaluated. Please note that clothes washer supply valves and piping often develop new leaks or other failures during the move-out/move-in process - monitor closely |
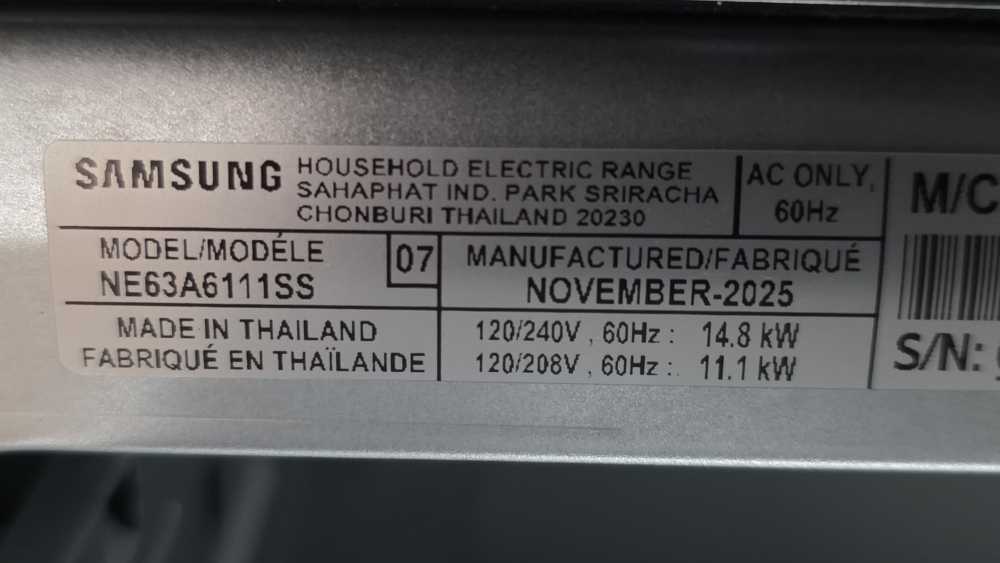
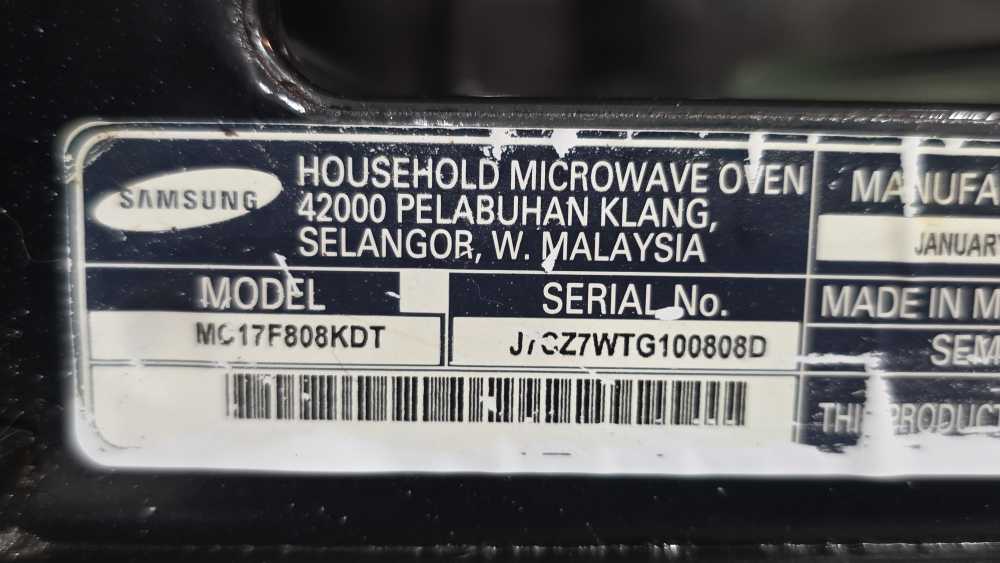
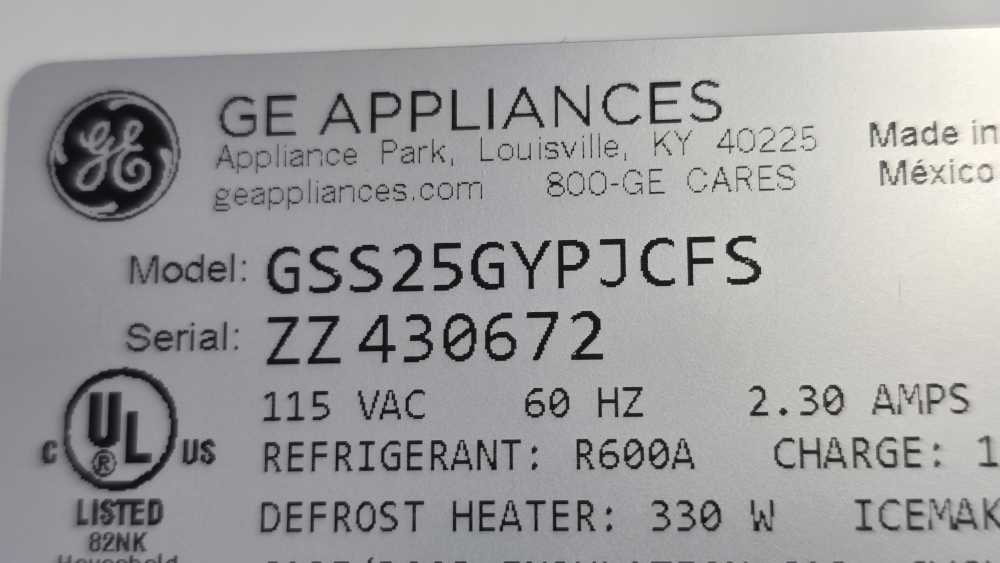
9 Appliance Model Information
 Structures
1 Foundation Type
|
Materials:
• Slab on Grade and or wall foundation |
2 Foundation Observations
|
Observations:
• The readily visible portion of the concrete forms and foundation are functional |
3 Floor Structure
|
Description:
Concrete and wood frame Observations: • ]Limited view due to finishing materials. No deficiencies were observed at the visible portions of the floor structure |
4 Wall Structure
|
Description:
Wood frame Observations: • Limited view due to finishing materials. No deficiencies were observed at the visible portions of the wall structure |
5 Ceiling and Roof Structure
|
Description:
Engineered wood truss framing Observations: • Limited view due to access/accessibility. No deficiencies were observed at the visible portions of the ceiling and roof structure |
6 Limitations of Structure Inspection
|
Full inspection of all structural components (posts/girders, foundation walls, sub flooring, and/or framing) is not possible in areas/rooms where there are finished walls, ceilings and floors |
 Pool and Spa
1 Pool/Spa Type
|
Materials:
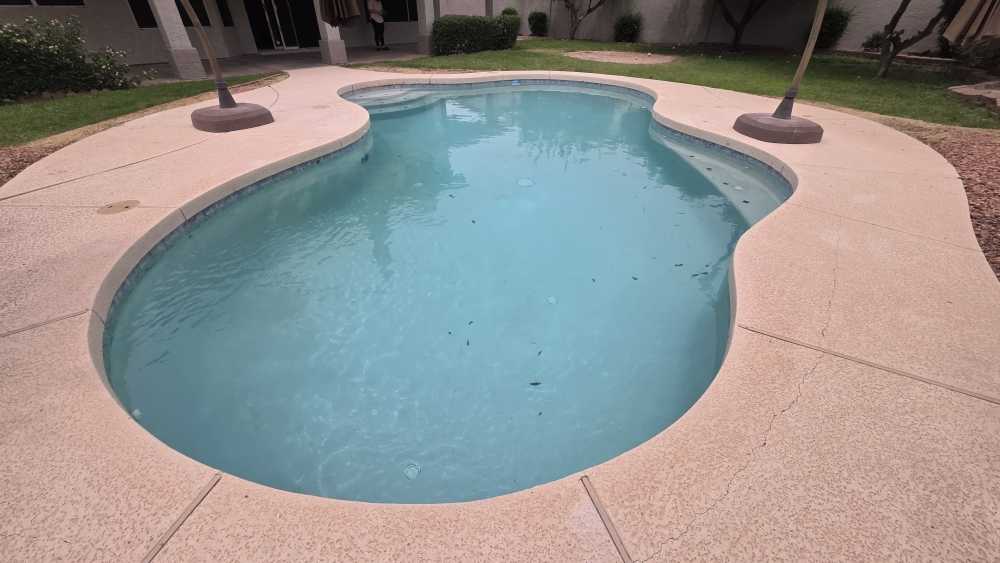
• In-ground- concrete pool |
2 Safety Enclosure
|
Observations:
• There are many options to create safety enclosures around pools to prevent drowning. The current safety enclosure of lack of safety enclosure may or may not be appropriate for your needs ; It is recommended you consult a specialist and determine a proper safety enclosure that best suites your needs |
3 Pool Deck, Steps and Coping
|
Materials:
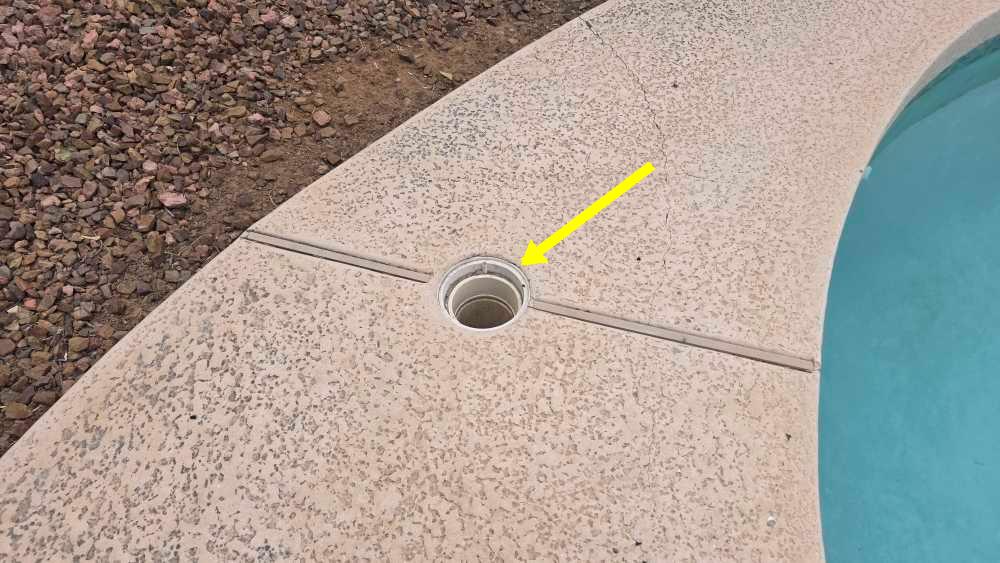
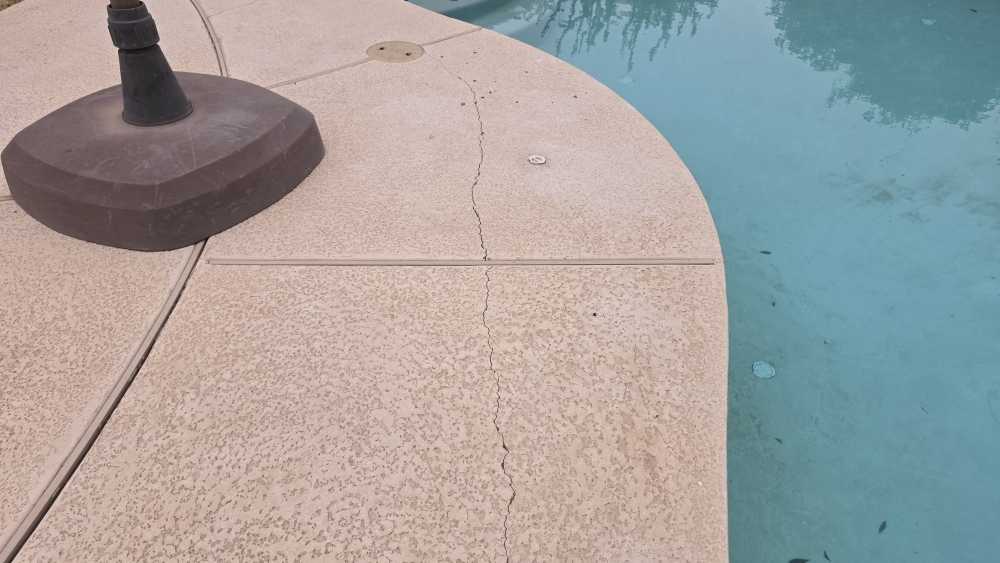
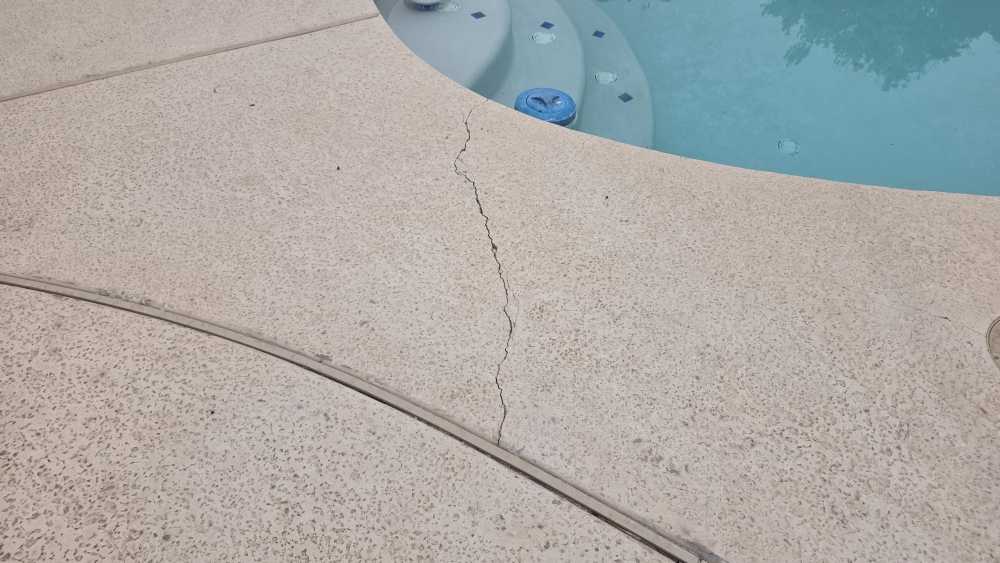
• Concrete with cool deck coating. Observations: • Cracked and or damaged areas at pool deck; Recommend further evaluation and repair • Missing cover observed at pool deck; Repair |
4 Interior Finish
|
Materials:
• Plaster and tile finish Observations: • The pool finish is acceptable with typical wear and tear |
5 Water Supply
|
Observations:
• Auto leveler with anti-backflow device are installed and are functional |
6 Pump and Motor
|
Materials:
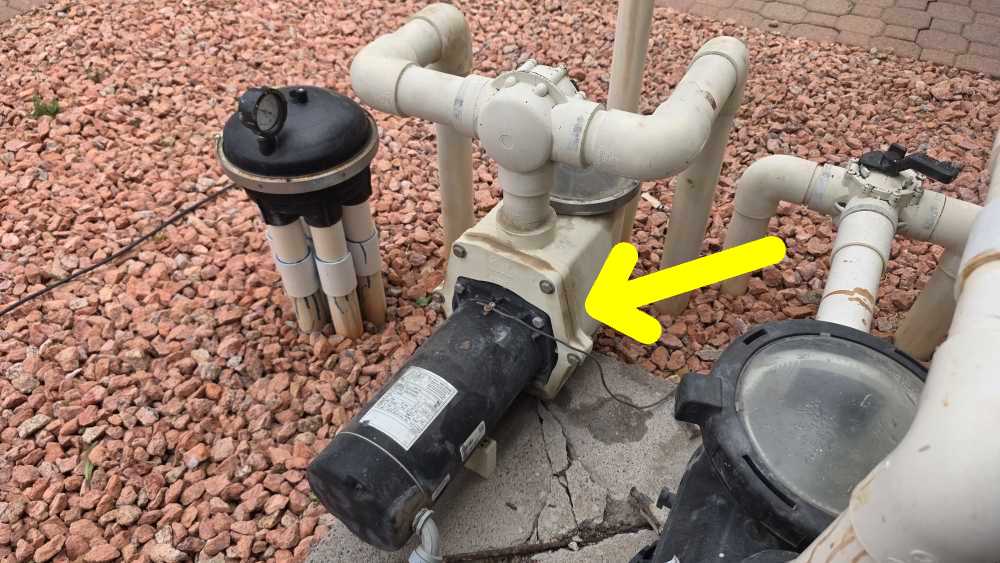
• Metal motor housing with composite pump housing Observations: • Leak noted at pump/motor( cleaning system pump ); Recommend further evaluation and repair |
7 Filter
|
Materials:
• Sand filter Observations: • Visible portion of the filter was operational at time of inspection. We do not disassemble and inspect the internal components of filters |
8 Supply and Return Pipes, Valves
|
Observations:
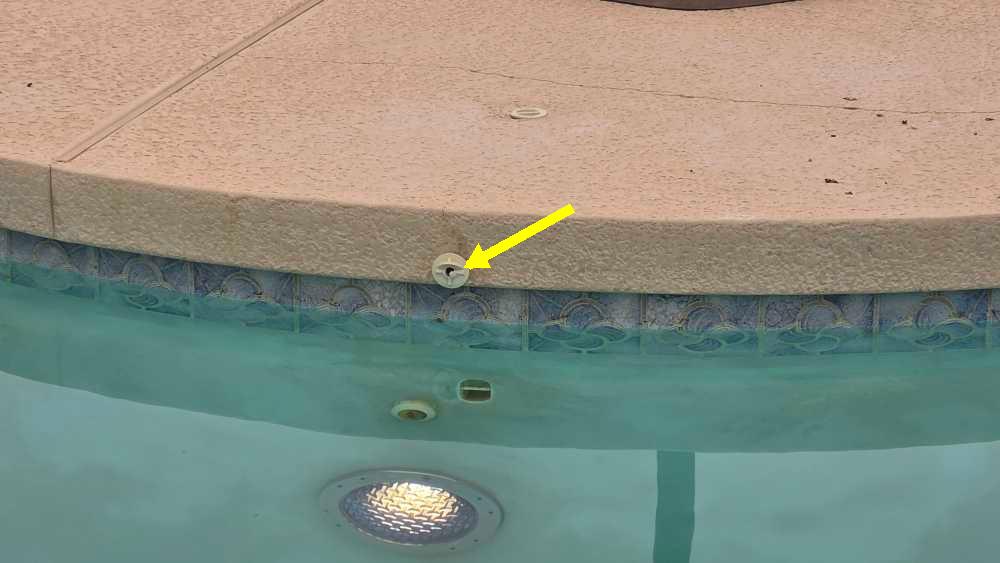
• Valves that are not in everyday use are not tested by the inspector • Missing/damaged aerator nozzle |
9 Drain
|
Materials:
• Single anti-vortex drain cover Observations: • The drain covers are functional. |
10 Skimmer
|
Observations:
• Skimmer(s) are functional |
11 In-Floor Cleaning
|
Observations:
• In floor cleaning heads responded. Our evaluation from the surface is limited and unidentified defects may be present. We are unable to evaluate and or determine the effectiveness of the in floor cleaning system |
12 Electrical
|
Observations:
• Pool and or spa light is functional and GFCI protected |
Glossary
| Term | Definition |
|---|---|
| ABS | Acronym for acrylonitrile butadiene styrene; rigid black plastic pipe used only for drain lines. |
| Air Gap | Air gap (drainage): The unobstructed vertical distance through free atmosphere between the outlet of the waste pipe and the flood-level rim of the receptacle into which the waste pipe is discharged. |
| Cellulose | Cellulose insulation: Ground-up newspaper that is treated with fire-retardant. |
| GFCI | A special device that is intended for the protection of personnel by de-energizing a circuit, capable of opening the circuit when even a small amount of current is flowing through the grounding system. |
| PVC | Polyvinyl chloride, which is used in the manufacture of white plastic pipe typically used for water supply lines. |
| TPR Valve | The thermostat in a water heater shuts off the heating source when the set temperature is reached. If the thermostat fails, the water heater could have a continuous rise in temperature and pressure (from expansion of the water). The temperature and pressure could continue to rise until the pressure exceeds the pressure capacity of the tank (300 psi). If this should happen, the super-heated water would boil and expand with explosive force, and the tank would burst. The super-heated water turns to steam and turns the water heater into an unguided missile. To prevent these catastrophic failures, water heaters are required to be protected for both excess temperature and pressure. Usually, the means of protection is a combination temperature- and pressure-relief valve (variously abbreviated as T&P, TPV, TPR, etc.). Most of these devices are set to operate at a water temperature above 200° F and/or a pressure above 150 psi. Do not attempt to test the TPR valve yourself! Most water heating systems should be serviced once a year as a part of an annual preventive maintenance inspection by a professional heating and cooling contractor. From Plumbing: Water Heater TPR Valves |